Skip main navigation
Sold for $980,000
Street View
  • $980,000

    201 Caleb Dr, West Chester, PA 19382

    4beds
    4,744sqft
    Single Family Residence
    Built in 2008
    10,004 Square Feet Lot
    $1,097,900 Zestimate®
    $207/sqft
    $5,542 Estimated rent

    Home value

    $1,097,900

    $1.04M - $1.15M

    $5,542/mo

    Zestimate® history
    Loading
    Loading...

    Owner options

    List your home for rent

    $5,542/mo

    Rent Zestimate®

    Find your next renter with Zillow Rental Manager. Plus, with online applications, you can quickly screen prospective tenants – for free.

    Learn more

    $5,542/mo

    Rent Zestimate®

    Refinance and save

    $6,509/mo

    Est. payment

    Refinancing to a lower rate could help reduce your monthly payments and save thousands over the life of the loan.

    See today's rates

    $6,509/mo

    Est. payment

    Explore your selling options

    Work with a Zillow partner agent

    Leverage their expertise and Zillow's premium Showcase listings to get your home seen by more buyers.

    Get started

    List with your own agent

    Get your home in front of millions of buyers by listing it on Zillow.

    Learn how to do it

    Sell it yourself

    Take full control of how buyers see your home on Zillow by listing For Sale by Owner (FSBO).

    List your home

    What's special

    Lighted streetsGame areaLower-level family roomAmple guest parkingOak stairsSport courtPremium lot
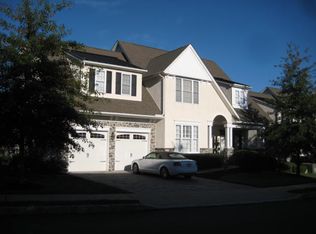
    The wait for the perfect home at the right price to hit the market is over! Welcome to 201 Caleb Drive in desirable Thornbury Township. This former model home stands tall on a premium lot in popular Brinton Village. The neighborhood offers walking trails, sidewalks, lighted streets, sport court, vast green open space, ample guest parking, yard care, and snow removal. Finally, you do not need to sacrifice size, outdoor space, and privacy to enjoy the easy living low maintenance lifestyle. This is the best of both worlds! As you approach the home, you will notice sharp architectural details and a welcoming flagstone front porch. Once inside the home, pride of ownership is immediately evident as everything is meticulously maintained. Prepare to be wowed because the combination of upgrades and features are extremely rare. A few of the many are gorgeous hardwood flooring, oak stairs, extensive millwork, lighting, built in speakers, 2 fireplaces, stone exterior, alarm system, and much much more. The main level is highlighted by the gourmet kitchen. It is a chef’s dream with stainless appliances, gas cooking, double oven, massive island with built in microwave, pendant lights, granite counters, and tile backsplash. The kitchen opens to the sunny breakfast area and dramatic two-story family room. A formal dining room, living room, office, and powder room completes the level. The huge primary bedroom suite is the highlight of the upper level. The bedroom features a tray ceiling, built in speakers, crown molding, recessed lights, and custom walk-in closet. The luxurious primary bath is like having a spa at home. Three additional generously sized bedrooms and two full baths are also found upstairs. Need more space? The finished basement with outside access provides over 1,100 square feet of additional living space. It features a wet bar, full bath, enough space for a game area, lower-level family room, and exercise equipment. Use this significant additional space as you see fit! Looking for outdoor space? The covered front porch and large rear composite deck are areas to enjoy the summer months. Need more value? There is even a transferable warranty for the new owner and electric car charger. All of this in the most convenient location with routes 926, 202, 3, and 1 within minutes. In just a short drive, you have vibrant West Chester Borough, parks, and country clubs. Schedule your personal tour today because you can only appreciate the full value when you see it in person! Act quickly on this amazing opportunity

    Zillow last checked:

    Listing updated:

    Listed by:

    Mr. Gary A Mercer SR. 484-699-9327,

    KW Greater West Chester,

    Co-Listing Agent: Gary A Mercer Jr. 610-812-6204,

    KW Greater West Chester

    Bought with:

    Amanda Gutman, RS341442

    Long & Foster Real Estate, Inc.

    Source: Bright MLS,MLS#: PACT2048810MLS Logo

    Facts & features

    Interior

    Bedrooms & bathrooms
    • Bedrooms: 4
    • Bathrooms: 5
    • Full bathrooms: 4
    • 1/2 bathrooms: 1
    • Main level bathrooms: 1
    Rooms
    • Room types: Living Room, Dining Room, Primary Bedroom, Bedroom 2, Bedroom 3, Bedroom 4, Kitchen, Family Room, Breakfast Room, Exercise Room, Laundry, Office, Primary Bathroom, Full Bath, Half Bath
    Basement
    • Area: 1150
    Heating
    • Forced Air, Natural Gas
    Cooling
    • Central Air, Electric
    Appliances
    • Included: Stainless Steel Appliance(s), Gas Water Heater
    • Laundry: Upper Level, Laundry Room
    Features
    • Bar, Breakfast Area, Ceiling Fan(s), Chair Railings, Crown Molding, Family Room Off Kitchen, Open Floorplan, Eat-in Kitchen, Kitchen Island, Pantry, Primary Bath(s), Recessed Lighting, Sound System, Walk-In Closet(s), Wainscotting, Upgraded Countertops, 9'+ Ceilings, 2 Story Ceilings
    • Flooring: Carpet, Ceramic Tile, Hardwood, Wood
    • Windows: Window Treatments
    • Basement: Partially Finished,Walk-Out Access
    • Number of fireplaces: 2
    • Fireplace features: Gas/Propane, Stone
    Interior area
    • Total structure area: 4,744
    • Total interior livable area: 4,744 sqft
    • Finished area above ground: 3,594
    • Finished area below ground: 1,150

    Property

    Parking
    • Total spaces: 4
    • Parking features: Garage Faces Front, Attached, Off Street, Driveway
    • Attached garage spaces: 2
    • Uncovered spaces: 2
    Accessibility
    • Accessibility features: None
    Features
    • Levels: Two
    • Stories: 2
    • Patio & porch: Porch, Deck
    • Exterior features: Lighting, Sidewalks, Sport Court
    • Pool features: None
    • Has spa: Yes
    • Spa features: Bath
    Lot
    • Size: 10,004 Square Feet
    • Features: Front Yard, SideYard(s), Rear Yard
    Details
    • Additional structures: Above Grade, Below Grade
    • Parcel number: 6601 0001.01P0
    • Zoning: RESIDENTIAL
    • Special conditions: Standard

    Construction

    Type & style
    • Home type: SingleFamily
    • Architectural style: Traditional
    • Property subtype: Single Family Residence
    Materials
    • Mixed
    • Foundation: Concrete Perimeter
    • Roof: Pitched,Shingle
    Condition
    • Excellent
    • New construction: No
    • Year built: 2008
    Details
    • Builder model: Abbey
    • Builder name: Benson

    Utilities & green energy

    • Sewer: Public Sewer
    • Water: Public

    Community & HOA

    Community
    • Security: Security System
    • Subdivision: Brinton Village
    HOA
    • Has HOA: Yes
    • Services included: Common Area Maintenance, Maintenance Grounds, Snow Removal, Trash, Road Maintenance
    • HOA fee: $300 monthly
    Location
    • Region: West Chester
    • Municipality: THORNBURY TWP

    Financial & listing details

    • Price per square foot: $207/sqft
    • Tax assessed value: $365,800
    • Annual tax amount: $10,236
    • Date on market: 7/15/2023
    • Listing agreement: Exclusive Right To Sell
    • Inclusions: Washer, Dryer, Kitchen Refrigerator, Freezer In Basement, Basement Bar Beverage Refrigerator, Tv In Family Room, Tvs In Primary Br And Guest Suite Br, Basement Tv, Exercise Bike, Treadmill, Curtains
    • Ownership: Fee Simple

    Price history

    DateEventPrice
    9/14/2023Sold$980,000$207/sqft
    Source: Bright MLS #PACT2048810 Report a problem
    7/17/2023Pending sale$980,000$207/sqft
    Source: Bright MLS #PACT2048810 Report a problem
    7/15/2023Listed for sale$980,000+27.3%$207/sqft
    Source: Bright MLS #PACT2048810 Report a problem
    1/31/2008Sold$770,000$162/sqft
    Source: Public Record Report a problem

    Public tax history

    YearProperty taxesTax assessment
    2025$9,598 -7.2%$332,220 -9.2%
    2024$10,344 +1.1%$365,800
    2023$10,236 $365,800
    2022$10,236 +1.4%$365,800
    2021$10,098 +129.7%$365,800
    2020$4,397 -54.9%$365,800
    2019$9,744 +2.3%$365,800
    2018$9,528 +9900.4%$365,800
    2017$95 -98.9%$365,800
    2016$8,765 $365,800
    2015$8,765 $365,800
    2014$8,765 $365,800
    2013-- $365,800 -9.3%
    2012-- $403,460 +1.2%
    2011-- $398,860
    2010-- $398,860
    2009-- $398,860 +507.6%
    2008-- $65,650
    Find assessor info on the county website

    Neighborhood: 19382

    Nearby schools

    GreatSchools rating
    Schools provided by the listing agent
    • Elementary: Sarah W. Starkweather
    • Middle: Stetson
    • High: Rustin
    • District: West Chester Area

    Source: Bright MLS. This data may not be complete. We recommend contacting the local school district to confirm school assignments for this home.

    Get a cash offer in 3 minutes
    Find out how much your home could sell for in as little as 3 minutes with a no-obligation cash offer.
    Estimated market value
    $1,097,900
    Get a cash offer in 3 minutes
    Find out how much your home could sell for in as little as 3 minutes with a no-obligation cash offer.
    Estimated market value
    $1,097,900