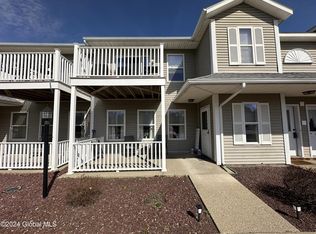
Move-in Ready two bedroom 1 bath (handicap accessible)first floor end unit located in the village of Scotia in the Cambridge Manor Condominium Complex. This unit offers spacious bright, sunny rooms, galley kitchen, handicap accessible updated bathroom, and a large walk-in closet in the primary bedroom. Washer/Dryer are included. Lots of storage awaits you in the hallway closet. The kitchen offers a brand new range with oven, solid surface counters and ample cabnitry Enjoy the outdoor amenities with pool, tennis courts, and a clubhouse for gatherings.
Closed
$213,000
201 Cambridge Manor Drive #201, Scotia, NY 12302
2beds
1,100sqft
Condominium, Residential
Built in 1989
-- sqft lot
$249,400 Zestimate®
$194/sqft
$1,790 Estimated rent
Home value
$249,400
$224,000 - $279,000
$1,790/mo
Zestimate® history
Owner options
List your home for rent
$1,790/mo
Rent Zestimate®
Find your next renter with Zillow Rental Manager. Plus, with online applications, you can quickly screen prospective tenants – for free.
$1,790/mo
Rent Zestimate®
Refinance and save
$1,526/mo
Est. payment
Refinancing to a lower rate could help reduce your monthly payments and save thousands over the life of the loan.
$1,526/mo
Est. payment
Explore your selling options
Work with a Zillow partner agent
Leverage their expertise and Zillow's premium Showcase listings to get your home seen by more buyers.
Get startedList with your own agent
Get your home in front of millions of buyers by listing it on Zillow.
Learn how to do itSell it yourself
Take full control of how buyers see your home on Zillow by listing For Sale by Owner (FSBO).
List your homeWhat's special
Zillow last checked:
Listing updated:
Listed by:
Donna M Bird 518-424-2777,
Bird Realty
Bought with:
Thomas C Bird, 10301219685
Bird Realty
Source: Global MLS,MLS#: 202425423
Facts & features
Interior
Bedrooms & bathrooms
- Bedrooms: 2
- Bathrooms: 1
- Full bathrooms: 1
Bedroom
- Level: First
Full bathroom
- Level: First
Dining room
- Level: First
Foyer
- Level: First
Kitchen
- Level: First
Living room
- Level: First
Heating
- Electric, Heat Pump
Cooling
- AC Pump, Central Air
Appliances
- Included: Built-In Electric Oven, Convection Oven, Dishwasher, Disposal, Electric Oven, Electric Water Heater, Microwave, Refrigerator, Washer/Dryer
- Laundry: Electric Dryer Hookup, Laundry Closet, Main Level, Washer Hookup
Features
- Solid Surface Counters, Walk-In Closet(s)
- Flooring: Laminate
- Windows: Triple Pane Windows
Interior area
- Total structure area: 1,100
- Total interior livable area: 1,100 sqft
- Finished area above ground: 1,100
- Finished area below ground: 0
Property
Parking
- Total spaces: 2
- Parking features: Off Street, Paved
Accessibility
- Accessibility features: Accessible Approach with Ramp, Accessible Doors, Accessible Full Bath, Accessible Hallway(s), Accessible Sidewalks
Features
- Patio & porch: Covered, Porch
- Exterior features: Other, Lighting, Tennis Court(s)
- Pool features: In Ground, Outdoor Pool
Lot
- Size: 1,742 Square Feet
Details
- Additional structures: Other, Pool House
- Parcel number: 422201 30.782201
- Special conditions: Standard
Construction
Type & style
- Home type: Condo
- Property subtype: Condominium, Residential
Materials
- Drywall, Vinyl Siding
- Foundation: Slab
- Roof: Asphalt
Condition
- New construction: No
- Year built: 1989
Utilities & green energy
- Electric: 100 Amp Service
- Sewer: Public Sewer
- Water: Public
- Utilities for property: Cable Available, Underground Utilities
Community & HOA
Community
- Security: Smoke Detector(s), Carbon Monoxide Detector(s)
- Subdivision: Cambridge Manor
HOA
- Has HOA: Yes
- Amenities included: Clubhouse, Recreation Facilities
- Services included: Maintenance Grounds, Maintenance Structure, Snow Removal, Trash, Water
- HOA fee: $228 monthly
Location
- Region: Schenectady
Financial & listing details
- Price per square foot: $194/sqft
- Annual tax amount: $3,285
- Date on market: 9/13/2024
- Ownership: Condominium
Price history
| Date | Event | Price |
|---|---|---|
| 11/7/2024 | Sold | $213,000+3.9%$194/sqft |
Source:  Global MLS #202425423 Report a problem Global MLS #202425423 Report a problem | ||
| 9/23/2024 | Pending sale | $205,000$186/sqft |
Source: Global MLS #202425423 Report a problem | ||
| 9/13/2024 | Listed for sale | $205,000$186/sqft |
Source: Global MLS #202425423 Report a problem | ||
Public tax history
Tax history is unavailable.
Neighborhood: 12302
Nearby homes
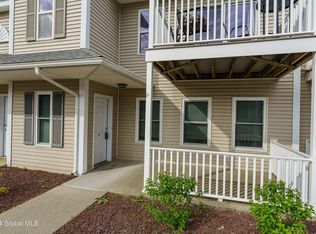
- $190,0002 bd1 ba1.1k sqft109 Cambridge Manor Dr, Scotia, NY 12302Sold
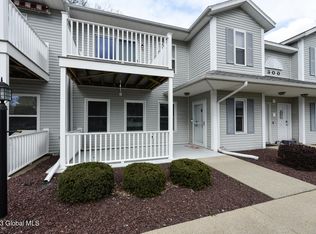
- $190,0002 bd1 ba1.1k sqft204 Cambridge Manor Dr, Scotia, NY 12302Sold
- $229,4002 bd1 ba1.1k sqft305 Cambridge Manor Dr, Scotia, NY 12302Off Market
- $225,5002 bd1 ba1.1k sqft310 Cambridge Manor Dr, Schenectady, NY 12302Sold

- $212,4002 bd1 ba1.1k sqft1008 Cambridge Manor Dr, Scotia, NY 12302Off Market
- $221,7002 bd1 ba1.1k sqft1201 Cambridge Manor Dr, Scotia, NY 12302Off Market
- $224,6002 bd1 ba1.1k sqft1304 Cambridge Manor Dr, Scotia, NY 12302Off Market
- $212,4002 bd1 ba1.1k sqft1007 Cambridge Manor Dr, Scotia, NY 12302Off Market
Nearby schools
GreatSchools rating
- 6/10Glen Worden Elementary SchoolGrades: K-5Distance: 1.4 mi
- 7/10Scotia Glenville Middle SchoolGrades: 6-8Distance: 1.4 mi
- 8/10Scotia Glenville Senior High SchoolGrades: 9-12Distance: 1.1 mi
Schools provided by the listing agent
- Elementary: Lincoln
- High: Scotia-Glenville
Source: Global MLS. This data may not be complete. We recommend contacting the local school district to confirm school assignments for this home.
Sell for more on Zillow
Get a Zillow Showcase℠ listing at no additional cost and you could sell for .
$249,400
2% more
+$4,988
With Zillow Showcase(estimated)
$254,388
- New York
- Schenectady County
- Scotia
- 12302
- 201 Cambridge Manor Drive Unit 201
Nearby cities
Nearby zip codes
Other Scotia Topics
