Skip main navigation
Sold for $655,000
  • $655,000

    201 Candlestick Hill Road, Middlehope, NY 12550

    3beds
    2,610sqft
    Single Family Residence, Residential
    Built in 2001
    1.7 Acres Lot
    $655,000 Zestimate®
    $251/sqft
    $4,601 Estimated rent

    Home value

    $655,000

    $622,000 - $688,000

    $4,601/mo

    Zestimate® history
    Loading
    Loading...

    Owner options

    List your home for rent

    $4,601/mo

    Rent Zestimate®

    Find your next renter with Zillow Rental Manager. Plus, with online applications, you can quickly screen prospective tenants – for free.

    Learn more

    $4,601/mo

    Rent Zestimate®

    Refinance and save

    $4,561/mo

    Est. payment

    Refinancing to a lower rate could help reduce your monthly payments and save thousands over the life of the loan.

    See today's rates

    $4,561/mo

    Est. payment

    Explore your selling options

    Work with a Zillow partner agent

    Leverage their expertise and Zillow's premium Showcase listings to get your home seen by more buyers.

    Get started

    List with your own agent

    Get your home in front of millions of buyers by listing it on Zillow.

    Learn how to do it

    Sell it yourself

    Take full control of how buyers see your home on Zillow by listing For Sale by Owner (FSBO).

    List your home

    What's special

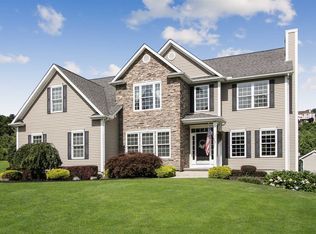
    This is not your ordinary bi-level! Offering a contemporary layout and exceptional versatility, this meticulously maintained home seamlessly combines space, flexibility, and resort-style outdoor living. The open-concept main level is ideal for both everyday living and entertaining, featuring hardwood floors, a wood-burning fireplace, and sliding glass doors that lead to a Trex deck overlooking the stunning backyard oasis. The primary suite offers a private ensuite bath and walk-in closet, while two additional bedrooms provide plenty of space for family and guests. A huge finished 3rd floor bonus/4th bedroom adds incredible flexibility, making it the perfect fourth bedroom, home office, game room, or hobby space, complete with abundant storage. The lower level expands the living space with a spacious family room large enough to accommodate an additional bedroom, along with a full bathroom and convenient ground-level entrance. Sliding doors provide direct access to the backyard, and entry from the garage adds even more functionality. Step outside to your own private paradise. Mature landscaping surrounds the beautiful in-ground pool, while manicured garden beds, elegant paver patios, and complete fencing create a serene and secluded retreat. Pride of ownership is evident throughout this exceptional property, inside and out. For added peace of mind, a brand-new roof was installed in 2026. This Hudson Valley beauty is close to wineries, hiking, rail trails & parks while still being a great commuter location.

    Zillow last checked:

    Listing updated:

    Listed by:

    Lyra Blumenthal 845-728-9940,

    RE/MAX Benchmark Realty Group 845-565-0004

    Bought with:

    Christopher Acuti, 10301221142

    RE/MAX Town & Country

    Source: OneKey® MLS as distributed by MLS GRID,MLS#: 1011380MLS Logo

    Facts & features

    Interior

    Bedrooms & bathrooms
    • Bedrooms: 3
    • Bathrooms: 3
    • Full bathrooms: 3
    Bedroom 1
    • Level: Second
    Bedroom 2
    • Level: Second
    Bathroom 1
    • Level: Second
    Bathroom 3
    • Level: First
    Bonus room
    • Description: 4th bedroom, office , gym
    • Level: Third
    Dining room
    • Level: Second
    Family room
    • Level: First
    Laundry
    • Level: First
    Living room
    • Level: Second
    Heating
    • Hydro Air, Oil
    Cooling
    • Central Air
    Appliances
    • Included: Dishwasher, Dryer, Range, Refrigerator, Washer, Water Softener Owned
    • Laundry: Laundry Room
    Features
    • First Floor Full Bath, Ceiling Fan(s), Entrance Foyer, Open Floorplan, Open Kitchen, Primary Bathroom, Smart Thermostat, Walk-In Closet(s)
    • Attic: Storage
    • Number of fireplaces: 1
    • Fireplace features: Living Room, Wood Burning
    Interior area
    • Total structure area: 2,610
    • Total interior livable area: 2,610 sqft

    Property

    Parking
    • Total spaces: 2
    • Parking features: Driveway, Garage, Garage Door Opener
    • Garage spaces: 2
    • Has uncovered spaces: Yes
    Features
    • Levels: Three Or More
    • Patio & porch: Deck, Patio
    • Exterior features: Fire Pit, Mailbox
    • Has private pool: Yes
    • Pool features: Fenced, In Ground
    • Fencing: Fenced
    Lot
    • Size: 1.7 Acres
    • Features: Corner Lot, Front Yard, Level, Private
    Details
    • Additional structures: Shed(s)
    • Parcel number: 3346000070000001045.0000000
    • Special conditions: None

    Construction

    Type & style
    • Home type: SingleFamily
    • Architectural style: Contemporary
    • Property subtype: Single Family Residence, Residential
    Materials
    • Vinyl Siding
    Condition
    • Actual
    • Year built: 2001

    Utilities & green energy

    • Sewer: Septic Tank
    • Water: Well
    • Utilities for property: Cable Available, Electricity Connected, Trash Collection Private

    Community & HOA

    HOA
    • Has HOA: No
    Location
    • Region: Newburgh

    Financial & listing details

    • Price per square foot: $251/sqft
    • Tax assessed value: $88,984
    • Annual tax amount: $10,880
    • Date on market: 6/18/2026
    • Cumulative days on market: 6 days
    • Listing agreement: Exclusive Right To Sell
    • Exclusions: Exterior blink cameras
    • Electric utility on property: Yes

    Price history

    DateEventPrice
    8/12/2026Sold$655,000+0.8%$251/sqft
    Source: OneKey® MLS as distributed by MLS GRID #1011380 Report a problem
    7/8/2026Pending sale$649,900$249/sqft
    Source: OneKey® MLS as distributed by MLS GRID #1011380 Report a problem
    6/24/2026Listing removed$649,900$249/sqft
    Source: OneKey® MLS as distributed by MLS GRID #1011380 Report a problem
    6/18/2026Listed for sale$649,900+124.8%$249/sqft
    Source: OneKey® MLS as distributed by MLS GRID #1011380 Report a problem
    4/22/2002Sold$289,068$111/sqft
    Source: Public Record Report a problem

    Public tax history

    YearProperty taxesTax assessment
    2025-- $88,984
    2024-- $88,984 -13.9%
    2023-- $103,328
    2022-- $103,328
    2021-- $103,328 -4.9%
    2020-- $108,700
    2019-- $108,700
    2018-- $108,700
    2017$10,893 $108,700
    2016-- $108,700
    2015-- $108,700 -8.4%
    2014-- $118,700
    2013-- $118,700
    2012-- $118,700
    2011-- $118,700
    2010-- $118,700
    2009-- $118,700
    2007-- $118,700
    2006-- $118,700 +0.3%
    2005-- $118,300 +8.4%
    2004-- $109,100
    2002-- $109,100
    Find assessor info on the county website

    Neighborhood: 12550

    Nearby schools

    GreatSchools rating
    Schools provided by the listing agent
    • Elementary: Marlboro Elementary School
    • Middle: Marlboro Middle School
    • High: Marlboro Central High School

    Source: OneKey® MLS as distributed by MLS GRID. This data may not be complete. We recommend contacting the local school district to confirm school assignments for this home.

    Get a cash offer in 3 minutes
    Find out how much your home could sell for in as little as 3 minutes with a no-obligation cash offer.
    Estimated market value
    $655,000
    Get a cash offer in 3 minutes
    Find out how much your home could sell for in as little as 3 minutes with a no-obligation cash offer.
    Estimated market value
    $655,000