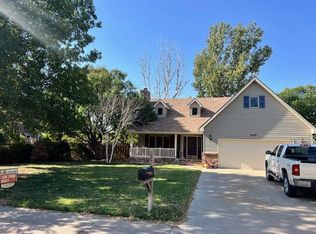
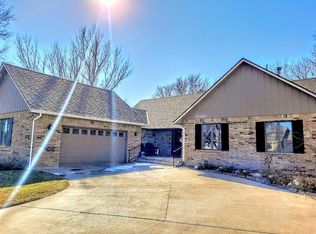
The Premier Home in Liberal is now available! Located on the corner of Liberal's only private lake, you will be able to relax and unwind in luxury with over 9500 square feet of living space and multiple backyard spots to enjoy nature and the serenity of looking over water as you sip your favorite beverage from the patio, second level deck or even the dock beside the water. Custom features abound as you enter the main living area accented by beautiful Oak woodwork, intricate medallions and custom carved fruit in the dining room and a spiraling staircase to the upper level. A gourmet kitchen and butler's pantry will please and spoil any cook. The master bedroom has a gas fireplace, Bay window with seat and an unmatched 12 x 16 bathroom which features a jetted tub, separate shower, two sinks and a lighted toilet that opens automatically upon entering the secluded area with a bidet. With too many features to detail in a short summary, you will want to experience this home for yourself!
For sale
$850,000
201 Canna Ln, Liberal, KS 67901
7beds
9,547sqft
Single Family Residence, Residential
Built in 1999
1.12 Acres Lot
$799,200 Zestimate®
$89/sqft
$-- HOA
What's special
Intricate medallionsSecond level deckDock beside the waterGourmet kitchenTwo sinksBay window with seatSeparate shower
- 26 days
- 749
- 30
Likely to sell faster than
Zillow last checked:
Listing updated:
Listed by:
Gary Classen,
Heritage Real Estate Group, In
Source: Southwest Kansas MLS,MLS#: 14795Originating MLS: Southwest Kansas MLS
Facts & features
Interior
Bedrooms & bathrooms
- Bedrooms: 7
- Bathrooms: 5
- Full bathrooms: 4
- 1/2 bathrooms: 1
Primary bedroom
- Features: Walk-In Closet(s)
- Area: 0
- Dimensions: 0 x 0
Bedroom 2
- Area: 0
- Dimensions: 0 x 0
Bedroom 3
- Area: 0
- Dimensions: 0 x 0
Bedroom 4
- Area: 0
- Dimensions: 0 x 0
Bedroom 5
- Area: 0
- Dimensions: 0 x 0
Primary bathroom
- Features: Double Vanity, Full Bath, Shower Bath, Whirlpool Tub
Dining room
- Features: Bar
- Area: 0
- Dimensions: 0 x 0
Family room
- Area: 0
- Dimensions: 0 x 0
Kitchen
- Features: Breakfast Bar, Kitchen Island, Pantry
- Area: 0
- Dimensions: 0 x 0
Living room
- Area: 0
- Dimensions: 0 x 0
Basement
- Area: 2976
Heating
- 2 or More Systems, Natural Gas
Cooling
- Multi Units, Central Air
Appliances
- Included: Cooktop, Dishwasher, Disposal, Gas Range, Microwave, Refrigerator, Vent Fan, Water Heater, Gas Water Heater
Features
- Ceiling Fan(s), Entrance Foyer, Recreational Room
- Flooring: Some Carpet
- Windows: Thermopane, Wndow/Coverings/Part, Storm Window(s)
- Basement: Full
- Number of fireplaces: 2
- Fireplace features: Gas Starter, Two, Master Bedroom
Interior area
- Total structure area: 9,547
- Total interior livable area: 9,547 sqft
Property
Parking
- Total spaces: 3
- Parking features: Double Attached, Attached, Driveway, Garage Door Opener, Paved
- Attached garage spaces: 3
Features
- Levels: Three Or More
- Patio & porch: Covered, Patio, Deck
- Exterior features: Rain Gutters
- Spa features: Bath
- Fencing: Metal
Lot
- Size: 1.12 Acres
Details
- Additional structures: Storage Shed
- Parcel number: 1492901004036000
- Zoning description: Single Family Dwell
Construction
Type & style
- Home type: SingleFamily
- Architectural style: Other
- Property subtype: Single Family Residence, Residential
Materials
- Brick
- Roof: Composition
Condition
- Year built: 1999
Utilities & green energy
- Sewer: Public Sewer
- Water: Public
- Utilities for property: Natural Gas Connected
Community & HOA
Community
- Security: Smoke Detector(s)
Location
- Region: Liberal
Financial & listing details
- Price per square foot: $89/sqft
- Tax assessed value: $574,600
- Annual tax amount: $11,643
- Date on market: 9/24/2026
- Listing agreement: Seller's Agent
- Inclusions: Main Kitchen-Range, Refrigerator, Dishwasher, Microwave. Basement-Range, Refrigerator, Microwave.
Estimated market value
$799,200
$759,000 - $839,000
Not available
Price history
| Date | Event | Price |
|---|---|---|
| 9/24/2026 | Listed for sale | $850,000$89/sqft |
Source: Southwest Kansas MLS #14795 Report a problem | ||
Public tax history
| Year | Property taxes | Tax assessment |
|---|---|---|
| 2025 | -- | $66,079 +1% |
| 2024 | $11,648 +1.5% | $65,418 +3.1% |
| 2023 | $11,480 0% | $63,437 +2.1% |
| 2022 | $11,481 -1.3% | $62,114 +1.3% |
| 2021 | $11,633 -19.3% | $61,340 -19% |
| 2020 | $14,421 | $75,710 +1.4% |
| 2019 | -- | $74,670 +2.7% |
| 2018 | -- | $72,687 -7.2% |
| 2017 | -- | $78,364 |
| 2016 | -- | $78,364 |
| 2015 | $13,912 | $78,364 |
| 2014 | -- | $78,364 |
| 2013 | -- | $78,364 |
| 2012 | -- | -- |
| 2011 | -- | -- |
Find assessor info on the county website
Monthly payment
Est. payment
Payment breakdown
Explore the cost of this home by adjusting the details. Changes won't be saved.Climate risks
Neighborhood: 67901
Nearby schools
Schools provided by the listing agent
- Elementary: MacArthur
- Middle: Eisenhower
- High: Liberal
Source: Southwest Kansas MLS. This data may not be complete. We recommend contacting the local school district to confirm school assignments for this home.