Welcome home! This beautifully maintained, move-in ready 4-bedroom home checks every box. Fresh, neutral paint sets a warm backdrop throughout, with bamboo floors throughout the entire first level. The updated kitchen has granite countertops, and both bathrooms have been tastefully renovated. A spacious laundry room offers abundant storage for everyday convenience.Relax in the inviting living room, or gather in the adjoining family room with a cozy wood pellet fireplace. Upstairs, a large walk-in attic provides ideal seasonal storage, and the attached two-car garage adds even more space and functionality.Step outside to your own backyard oasis that is fully fenced for privacy, complete with a patio for entertaining and a storage shed for lawn equipment. Situated on a generous corner lot, this home offers unbeatable convenience with close proximity to Langley AFB, downtown Hampton, I-64, and the HRBT.
Coming soon
$390,000
201 Captains Ct, Hampton, VA 23669
4beds
2,172sqft
Single Family Residence
Built in 1976
0.27 Acres Lot
$393,800 Zestimate®
$180/sqft
$-- HOA
What's special
- --
- on Zillow |
- 391
- views |
- 45
- saves |
Zillow last checked:
Listing updated:
Listed by:
John Luterman,
Keller Williams Town Center 757-963-5455,
Thomas McConnell,
Keller Williams Town Center
Source: REIN Inc.,MLS#: 10644220
Facts & features
Interior
Bedrooms & bathrooms
- Bedrooms: 4
- Bathrooms: 3
- Full bathrooms: 2
- 1/2 bathrooms: 1
Rooms
- Room types: Breakfast Area, PBR with Bath, Utility Room
Heating
- Forced Air, Natural Gas
Cooling
- Central Air
Appliances
- Included: Dishwasher, Microwave, Range, Gas Water Heater
Features
- Walk-In Closet(s), Ceiling Fan(s), Entrance Foyer, Pantry
- Flooring: Bamboo
- Attic: Walk-In
- Number of fireplaces: 1
- Fireplace features: Wood Burning
Interior area
- Total interior livable area: 2,172 sqft
Video & virtual tour
Property
Parking
- Total spaces: 2
- Parking features: Garage Att 2 Car, Driveway
- Attached garage spaces: 2
- Has uncovered spaces: Yes
Features
- Stories: 2
- Patio & porch: Patio, Porch
- Pool features: None
- Fencing: Back Yard,Wood,Fenced
- Waterfront features: Not Waterfront
Lot
- Size: 0.27 Acres
- Features: Corner, Cul-De-Sac
Details
- Parcel number: 9000689
- Zoning: R11
Construction
Type & style
- Home type: SingleFamily
- Architectural style: Colonial
- Property subtype: Single Family Residence
Materials
- Brick
- Foundation: Slab
- Roof: Asphalt Shingle
Condition
- New construction: No
- Year built: 1976
Utilities & green energy
- Sewer: City/County
- Water: City/County
Community & HOA
Community
- Subdivision: River Point
HOA
- Has HOA: No
Location
- Region: Hampton
Financial & listing details
- Price per square foot: $180/sqft
- Tax assessed value: $373,300
- Annual tax amount: $4,375
- Date on market: 7/15/2026
Estimated market value
$393,800
$374,000 - $413,000
$2,716/mo
Price history
Price history is unavailable.
Public tax history
| Year | Property taxes | Tax assessment |
|---|---|---|
| 2025 | $4,362 +7.1% | $373,300 +8.2% |
| 2024 | $4,073 +14% | $345,000 +17.4% |
| 2023 | $3,573 +16.2% | $293,800 +22.7% |
| 2022 | $3,076 +20.6% | $239,500 +0% |
| 2021 | $2,551 | $239,400 +21.4% |
| 2020 | $2,551 | $197,200 |
| 2019 | $2,551 +1.7% | $197,200 +1.3% |
| 2018 | $2,508 | $194,700 |
| 2017 | $2,508 | -- |
| 2016 | $2,508 | -- |
| 2015 | $2,508 | -- |
| 2014 | $2,508 | $200,100 |
| 2013 | -- | -- |
| 2012 | -- | -- |
| 2011 | -- | -- |
| 2010 | -- | -- |
| 2009 | -- | -- |
| 2008 | -- | -- |
| 2007 | -- | -- |
| 2006 | -- | -- |
| 2005 | -- | -- |
| 2004 | -- | -- |
| 2003 | -- | -- |
| 2002 | -- | $129,300 +7% |
| 2001 | -- | $120,800 |
Find assessor info on the county website
Monthly payment
Est. payment
Payment breakdown
Explore the cost of this home by adjusting the details. Changes won't be saved.Climate risks
Neighborhood: Foxhill
Nearby schools
GreatSchools rating
- 8/10Samuel P. Langley Elementary SchoolGrades: PK-5Distance: 0.5 mi
- 5/10Benjamin Syms Middle SchoolGrades: 6-8Distance: 1.3 mi
- 7/10Kecoughtan High SchoolGrades: 9-12Distance: 1.3 mi
Schools provided by the listing agent
- Elementary: Samuel P. Langley Elementary
- Middle: Benjamin Syms Middle
- High: Kecoughtan
Source: REIN Inc.. This data may not be complete. We recommend contacting the local school district to confirm school assignments for this home.
- $348,8003 bd2 ba1.9k sqft203 Captains Ct, Hampton, VA 23669Off Market
- $330,3003 bd2 ba1.7k sqft19 Admiral Ct, Hampton, VA 23669Off Market
- $334,9004 bd2 ba1.9k sqft202 Commodore Dr, Hampton, VA 23669Off Market
- $349,7004 bd2 ba1.7k sqft207 Commodore Dr, Hampton, VA 23669Off Market
- $440,0005 bd5 ba2.6k sqft205 Captains Ct, Hampton, VA 23669Sold
- $305,8003 bd2 ba1.4k sqft204 Commodore Dr, Hampton, VA 23669Off Market
- $410,8004 bd3 ba2.4k sqft17 Admiral Ct, Hampton, VA 23669Off Market
- $362,0004 bd2 ba2.1k sqft212 Captains Ct, Hampton, VA 23669Off Market
A local agent can set up tours, give advice and negotiate with sellers.
Similar homes
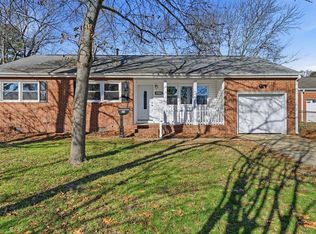
- $359,0004 bd2 ba1.7k sqft18 Fort Worth St, Hampton, VA 23669For Sale
 MLS ID #10644223, Faith Turner. REIN Inc.
 - $384,9004 bd3 ba2k sqft107 Five Forks Ln, Hampton, VA 23669For Sale
 MLS ID #10634312, Debbie Wheeless. REIN Inc.
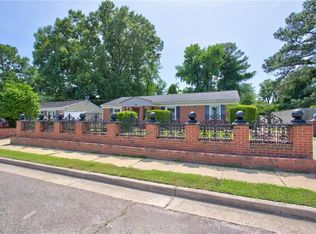
 - $385,0004 bd4 ba2.5k sqft713 Pelham Dr, Hampton, VA 23669For Sale
 MLS ID #10642381, Emma Ellis. REIN Inc.
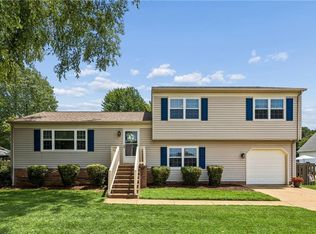
 - $335,0003 bd3 ba1.7k sqft112 Drummonds Way, Hampton, VA 23669For Sale
 MLS ID #10641910, Rick Brandt. REIN Inc.
 - $360,0003 bd2 ba1.3k sqft3 Bonney Ln, Hampton, VA 23669For SaleMLS ID #10644243, Kim Yarema. REIN Inc.
- $419,9005 bd3 ba2.2k sqft200 Antietam Ct, Hampton, VA 23669For SaleMLS ID #10641412, Robin Owens. REIN Inc.
- $335,0004 bd2 ba1.8k sqft101 Priest Ct, Hampton, VA 23669For SaleMLS ID #10642825, Madison Mason. REIN Inc.
- $--5 bd4 ba2.7k sqft72 Apollo Dr, Hampton, VA 23669AuctionAuction.com 1
- $369,9004 bd2 ba1.8k sqft6 Redman Ct, Hampton, VA 23669For SaleMLS ID #10639226, Jessica Haynes. REIN Inc.
- $345,0005 bd2 ba1.8k sqft1049 E Little Back River Rd, Hampton, VA 23669For SaleMLS ID #10640890, Collin McDowell. REIN Inc.
- $364,9003 bd2 ba2k sqft108 Stonehurst Rd, Hampton, VA 23669For SaleMLS ID #10637338, Bobbi Wood. REIN Inc.
- $349,9004 bd2 ba1.6k sqft30 Holiday Dr, Hampton, VA 23669For SaleMLS ID #10640737, Jill Williams. REIN Inc.
- $420,0004 bd3 ba2.5k sqft100 Horseshoe Lndg, Hampton, VA 23669For SaleMLS ID #10631094, Jerica Teal. REIN Inc.
- $429,9004 bd3 ba2.1k sqft148 Hall Rd, Hampton, VA 23664For SaleMLS ID #10640886, Dee Riter. REIN Inc.
- $319,9004 bd2 ba1.6k sqft121 Fort Worth St, Hampton, VA 23669For SaleMLS ID #10616459, Herbert Morewitz. REIN Inc.
- $375,0003 bd2 ba1.4k sqft3 Perth Pl, Hampton, VA 23669For SaleMLS ID #10643736, Alicia Alvarado. REIN Inc.
- $395,0003 bd2 ba1.7k sqft213 Beach Rd, Hampton, VA 23664For SaleMLS ID #10643249, Karie Rethamel. REIN Inc.
- $430,0003 bd3 ba2.2k sqft206 Woodburn Dr, Hampton, VA 23664For SaleMLS ID #10643483, Laura Price. REIN Inc.
- $445,0004 bd2 ba1.8k sqft707 Beach Rd, Hampton, VA 23664For SaleMLS ID #10643041, Caroline White. REIN Inc.
- $289,9003 bd2 ba1.3k sqft121 Duval Ct, Hampton, VA 23669For SaleMLS ID #10642653, Herbert Morewitz. REIN Inc.
