Skip main navigation
Sold for $756,000
  • $756,000

    201 Captains Walk, Stratford, CT 06614

    4beds
    3,252sqft
    Single Family Residence
    Built in 1999
    0.38 Acres Lot
    $808,100 Zestimate®
    $232/sqft
    $4,586 Estimated rent

    Home value

    $808,100

    $719,000 - $905,000

    $4,586/mo

    Zestimate® history
    Loading
    Loading...

    Owner options

    List your home for rent

    $4,586/mo

    Rent Zestimate®

    Find your next renter with Zillow Rental Manager. Plus, with online applications, you can quickly screen prospective tenants – for free.

    Learn more

    $4,586/mo

    Rent Zestimate®

    Refinance and save

    $5,090/mo

    Est. payment

    Refinancing to a lower rate could help reduce your monthly payments and save thousands over the life of the loan.

    See today's rates

    $5,090/mo

    Est. payment

    Explore your selling options

    Work with a Zillow partner agent

    Leverage their expertise and Zillow's premium Showcase listings to get your home seen by more buyers.

    Get started

    List with your own agent

    Get your home in front of millions of buyers by listing it on Zillow.

    Learn how to do it

    Sell it yourself

    Take full control of how buyers see your home on Zillow by listing For Sale by Owner (FSBO).

    List your home

    What's special

    Cozy fireplaceLight-filled colonialLandscaped yardBeautiful viewsHousatonic riverVaulted ceilingsGrand palladian window
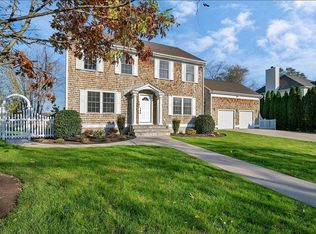
    Nestled on a serene cul-de-sac directly on the Housatonic River, this immaculate, light-filled colonial is a commuter's dream. With 4 spacious bedrooms and 2.5 baths, this home features 9-ft ceilings and a grand Palladian window in the foyer that illuminates the dining and living rooms, complete with a cozy fireplace. The eat-in kitchen, with granite countertops, and a professional Viking gas stove, is a chef's delight. The second floor includes 3 generously sized bedrooms along with a primary suite that features vaulted ceilings, a walk-in closet, and a private bath complete with a jetted tub. For added convenience, a dedicated laundry room is located next to the shared bathroom on the second level. The partially finished basement features beautiful laminate floors and a cedar closet for extra storage. Enjoy a heated garage with an epoxy floor finish for those colder days and a landscaped yard surrounding the home. Relax on the deck while taking in the beautiful views and breeze from the river. This move-in-ready home is truly a sanctuary, offering comfort and convenience-close to shopping, highways, and more.

    Zillow last checked:

    Listing updated:

    Listed by:

    Anissa L. Paolillo 203-848-9396,

    Redfin Corporation 203-349-8711

    Bought with:

    Armand Uomoleale Jr, RES.0817934

    William Raveis Real Estate

    Source: Smart MLS,MLS#: 24075434MLS Logo

    Facts & features

    Interior

    Bedrooms & bathrooms
    • Bedrooms: 4
    • Bathrooms: 3
    • Full bathrooms: 2
    • 1/2 bathrooms: 1
    Primary bedroom
    • Features: Vaulted Ceiling(s), Ceiling Fan(s), Full Bath, Hydro-Tub, Walk-In Closet(s), Hardwood Floor
    • Level: Upper
    Bedroom
    • Features: Hardwood Floor
    • Level: Upper
    Bedroom
    • Features: Hardwood Floor
    • Level: Upper
    Bedroom
    • Features: Hardwood Floor
    • Level: Upper
    Bathroom
    • Features: Hardwood Floor
    • Level: Main
    Bathroom
    • Features: Tub w/Shower, Tile Floor
    • Level: Upper
    Dining room
    • Features: High Ceilings, Hardwood Floor
    • Level: Main
    Kitchen
    • Features: High Ceilings, Granite Counters, Kitchen Island, Hardwood Floor
    • Level: Main
    Living room
    • Features: High Ceilings, Fireplace, Hardwood Floor
    • Level: Main
    Other
    • Features: Laundry Hookup, Tile Floor
    • Level: Upper
    Rec play room
    • Features: Laminate Floor
    • Level: Lower
    Heating
    • Forced Air, Natural Gas
    Cooling
    • Ceiling Fan(s), Central Air
    Appliances
    • Included: Oven/Range, Microwave, Range Hood, Refrigerator, Dishwasher, Disposal, Washer, Dryer, Gas Water Heater, Tankless Water Heater
    • Laundry: Upper Level
    Features
    • Open Floorplan
    • Basement: Full,Heated,Cooled,Interior Entry,Partially Finished
    • Attic: Storage,Floored,Pull Down Stairs
    • Number of fireplaces: 1
    Interior area
    • Total structure area: 3,252
    • Total interior livable area: 3,252 sqft
    • Finished area above ground: 2,280
    • Finished area below ground: 972

    Property

    Parking
    • Total spaces: 2
    • Parking features: Attached
    • Attached garage spaces: 2
    Features
    • Patio & porch: Deck, Patio
    • Exterior features: Sidewalk, Rain Gutters, Lighting, Underground Sprinkler
    • Fencing: Partial
    • Has view: Yes
    • View description: Water
    • Has water view: Yes
    • Water view: Water
    • Waterfront features: Waterfront, River Front
    Lot
    • Size: 0.38 Acres
    • Features: Few Trees, Level, Cul-De-Sac
    Details
    • Parcel number: 365770
    • Zoning: RS-3

    Construction

    Type & style
    • Home type: SingleFamily
    • Architectural style: Colonial
    • Property subtype: Single Family Residence
    Materials
    • Vinyl Siding
    • Foundation: Concrete Perimeter
    • Roof: Asphalt
    Condition
    • New construction: No
    • Year built: 1999

    Utilities & green energy

    • Sewer: Public Sewer
    • Water: Public
    • Utilities for property: Cable Available

    Community & HOA

    Community
    • Features: Near Public Transport, Golf, Health Club, Library, Medical Facilities, Park, Shopping/Mall
    HOA
    • Has HOA: No
    Location
    • Region: Stratford

    Financial & listing details

    • Price per square foot: $232/sqft
    • Tax assessed value: $290,890
    • Annual tax amount: $11,694
    • Date on market: 2/20/2025
    • Exclusions: Please see the inclusion exclusion

    Price history

    DateEventPrice
    4/4/2025Sold$756,000+3.7%$232/sqft
    Source: Smart MLS #24075434 Report a problem
    3/12/2025Pending sale$729,000$224/sqft
    Source: Smart MLS #24075434 Report a problem
    2/20/2025Listed for sale$729,000+59.9%$224/sqft
    Source: Smart MLS #24075434 Report a problem
    8/10/2018Sold$456,000+1.6%$140/sqft
    Source: Smart MLS #170096458 Report a problem
    7/3/2018Pending sale$449,000$138/sqft
    Source: Keller Williams Partners Realty #170096458 Report a problem
    6/19/2018Listed for sale$449,000+13.7%$138/sqft
    Source: Keller Williams Trumbull #170096458 Report a problem
    4/11/2012Sold$395,000-9.2%$121/sqft
    Source: Smart MLS #98507964 Report a problem
    1/10/2012Price change$435,000-0.8%$134/sqft
    Source: William Raveis Real Estate #98507964 Report a problem
    8/22/2011Price change$438,500-2.2%$135/sqft
    Source: William Raveis Real Estate #98507964 Report a problem
    7/13/2011Listed for sale$448,500+61%$138/sqft
    Source: William Raveis Real Estate #98507964 Report a problem
    5/19/1999Sold$278,500$86/sqft
    Source: Public Record Report a problem

    Public tax history

    YearProperty taxesTax assessment
    2025$11,694 $290,890
    2024$11,694 $290,890
    2023$11,694 +1.9%$290,890
    2022$11,479 0%$290,890
    2021$11,481 -0.4%$290,890
    2020$11,531 +7.2%$290,890 +7.9%
    2019$10,752 -0.1%$269,680
    2018$10,760 -0.2%$269,680
    2017$10,779 +8.1%$269,680
    2015$9,973 -3.3%$269,680 -6.8%
    2014$10,312 +2.9%$289,420
    2013$10,026 -0.4%$289,420 -0.8%
    2012$10,064 +1%$291,870
    2011$9,967 +2.5%$291,870
    2010$9,725 -5%$291,870 -13.5%
    2009$10,239 -0.5%$337,250
    2008$10,289 +1.3%$337,250
    2007$10,158 +4.4%$337,250
    2006$9,733 +7%$337,250
    2005$9,099 +10.9%$337,250 +52.1%
    2004$8,204 +4.5%$221,800 +2.9%
    2003$7,853 +2.1%$215,500 -2.8%
    2001$7,692 +24.7%$221,800 +26.8%
    2000$6,167 +156.9%$174,860 +148.8%
    1999$2,401 $70,280
    Find assessor info on the county website

    Neighborhood: 06614

    Nearby schools

    GreatSchools rating
    Schools provided by the listing agent
    • Elementary: Wilcoxson
    • High: Stratford

    Source: Smart MLS. This data may not be complete. We recommend contacting the local school district to confirm school assignments for this home.

    Get pre-qualified for a loan
    At Zillow Home Loans, we can pre-qualify you in as little as 5 minutes with no impact to your credit score.

    An equal housing lender. NMLS #10287.

    Sell for more on Zillow
    Get a Zillow Showcase℠ listing at no additional cost and you could sell for .
    $808,100
    2% more
    +$16,162
    With Zillow Showcase(estimated)
    $824,262