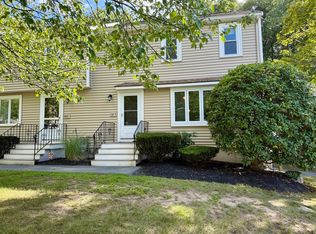
**Offer Deadline-- Please submit any offer before Mon Jan 12th at 12 noon and allow up to 24 hours for Seller response** Welcome to Benchmark Estates, a quaint community of townhouses set in a tree-lined, nature-filled setting. Conveniently located in Tyngsborough, this end unit home offers easy access to Route 3, New Hampshire tax-free shopping, highly regarded schools, and a welcoming community atmosphere, all just minutes from Lowell’s dining, arts, and medical centers. The unit features a spacious living room with an open kitchen and dining area that leads to glass sliders and a private wooded deck. A half bath completes the first floor. Upstairs offers two generously sized bedrooms and a full bath. A well-designed layout that maximizes space, more features include brand new carpeting, an unfinished basement with laundry, vinyl siding, central air, economical natural gas heat and hot water, and your own carport. A great opportunity for cosmetic updates and added value!
Sold for $355,000
$355,000
201 Cardinal Ln Unit 201, Tyngsboro, MA 01879
2beds
1,152sqft
Condominium, Townhouse
Built in 1981
-- sqft lot
$-- Zestimate®
$308/sqft
$-- Estimated rent
Home value
Not available
Estimated sales range
Not available
Not available
Zestimate® history
Owner options
List your home for rent
Find your next renter with Zillow Rental Manager. Plus, with online applications, you can quickly screen prospective tenants – for free.
Refinance and save
$2,721/mo
Est. payment
Refinancing to a lower rate could help reduce your monthly payments and save thousands over the life of the loan.
$2,721/mo
Est. payment
Explore your selling options
Work with a Zillow partner agent
Leverage their expertise and Zillow's premium Showcase listings to get your home seen by more buyers.
Get startedList with your own agent
Get your home in front of millions of buyers by listing it on Zillow.
Learn how to do itSell it yourself
Take full control of how buyers see your home on Zillow by listing For Sale by Owner (FSBO).
List your homeWhat's special
Central airVinyl sidingPrivate wooded deckBrand new carpetingTwo generously sized bedroomsTree-lined nature-filled settingGlass sliders
Zillow last checked:
Listing updated:
Listed by:
The Journey Group 978-807-7784,
REMAX Executive Realty 978-365-6116,
Kali Hogan Delorey 978-807-7784
Bought with:
Karla Miller
Keller Williams Realty-Merrimack
Source: MLS PIN,MLS#: 73465617
Facts & features
Interior
Bedrooms & bathrooms
- Bedrooms: 2
- Bathrooms: 2
- Full bathrooms: 1
- 1/2 bathrooms: 1
Primary bedroom
- Features: Closet, Flooring - Wall to Wall Carpet
- Level: Second
- Area: 240
- Dimensions: 20 x 12
Bedroom 2
- Features: Closet, Flooring - Wall to Wall Carpet
- Level: Second
- Area: 165
- Dimensions: 15 x 11
Bathroom 1
- Features: Bathroom - Full
- Level: Second
- Area: 56
- Dimensions: 8 x 7
Bathroom 2
- Features: Bathroom - Half
- Level: First
- Area: 40
- Dimensions: 5 x 8
Dining room
- Features: Flooring - Vinyl
- Level: First
- Area: 63
- Dimensions: 7 x 9
Kitchen
- Features: Flooring - Vinyl
- Level: First
- Area: 121
- Dimensions: 11 x 11
Living room
- Features: Flooring - Wall to Wall Carpet
- Level: First
- Area: 260
- Dimensions: 20 x 13
Heating
- Forced Air, Natural Gas
Cooling
- Central Air
Appliances
- Included: Range, Dishwasher, Refrigerator, Washer, Dryer
- Laundry: In Basement, In Unit
Features
- Has basement: Yes
- Has fireplace: No
- Common walls with other units/homes: End Unit
Interior area
- Total structure area: 1,152
- Total interior livable area: 1,152 sqft
- Finished area above ground: 1,152
Property
Parking
- Total spaces: 2
- Parking features: Detached, Carport, Off Street, Paved
- Garage spaces: 1
- Has carport: Yes
- Uncovered spaces: 1
Features
- Patio & porch: Deck - Wood
- Exterior features: Deck - Wood
Details
- Parcel number: M:020 B:0125 L:201,810759
- Zoning: R3
Construction
Type & style
- Home type: Townhouse
- Property subtype: Condominium, Townhouse
Materials
- Roof: Shingle
Condition
- Year built: 1981
Utilities & green energy
- Electric: Circuit Breakers
- Sewer: Private Sewer
- Water: Well
Community & HOA
Community
- Features: Public Transportation, Shopping, Park, Walk/Jog Trails, Conservation Area, Highway Access, House of Worship, Public School
HOA
- Services included: Water, Sewer, Insurance, Maintenance Structure, Road Maintenance, Maintenance Grounds, Snow Removal, Reserve Funds
- HOA fee: $398 monthly
Location
- Region: Tyngsboro
Financial & listing details
- Price per square foot: $308/sqft
- Tax assessed value: $338,600
- Annual tax amount: $4,178
- Date on market: 9/8/2026
Price history
| Date | Event | Price |
|---|---|---|
| 2/17/2026 | Sold | $355,000+1.5%$308/sqft |
Source: MLS PIN #73465617 Report a problem | ||
| 1/13/2026 | Contingent | $349,900$304/sqft |
Source: MLS PIN #73465617 Report a problem | ||
| 1/6/2026 | Listed for sale | $349,900$304/sqft |
Source: MLS PIN #73465617 Report a problem | ||
Public tax history
Tax history is unavailable.
Neighborhood: 01879
Nearby homes
- $401,7002 bd2 ba1.7k sqft206 Cardinal Ln, Tyngsboro, MA 01879Off Market

- $410,0002 bd2 ba1.4k sqft106 Cardinal Ln, Tyngsboro, MA 01879Sold

- $360,0002 bd2 ba1.7k sqft104 Cardinal Ln #104, Tyngsboro, MA 01879Sold

- $350,0002 bd2 ba1.1k sqft101 Cardinal Ln, Tyngsboro, MA 01879Pending
- $1,099,9004 bd3 ba4.1k sqft48 Sherburne Ave, Tyngsboro, MA 01879Pending
- $410,0002 bd2 ba1.4k sqft306 Cardinal Ln #306, Tyngsboro, MA 01879Sold
- $320,0002 bd2 ba1.7k sqft403 Cardinal Ln UNIT 403, Tyngsboro, MA 01879Sold
- $922,6312 bd3 ba3.3k sqft47 Juniper Ln, Tyngsboro, MA 01879Sold
Nearby schools
GreatSchools rating
- 6/10Tyngsborough Elementary SchoolGrades: PK-5Distance: 2.3 mi
- 7/10Tyngsborough Middle SchoolGrades: 6-8Distance: 1.7 mi
- 8/10Tyngsborough High SchoolGrades: 9-12Distance: 1.7 mi
Schools provided by the listing agent
- Elementary: Tyngsborough Elementary
- Middle: Tyngsborough Middle
- High: Tyngsborough High
Source: MLS PIN. This data may not be complete. We recommend contacting the local school district to confirm school assignments for this home.


Get pre-qualified for a loan
At Zillow Home Loans, we can pre-qualify you in as little as 5 minutes with no impact to your credit score.An equal housing lender. NMLS #10287.
- Massachusetts
- Middlesex County
- Tyngsboro
- 01879
- 201 Cardinal Ln Unit 201
