Come Live in the Gated Golf Course Community of Briar Ridge Country Club! Quality Watson Construction and style in this fabulous end unit townhome. Dramatic floor to ceiling brick fireplace accentuates the awesome open concept Great Room. Main Bedroom Suite has walk-in closet, private bath, and view of the Courtyard. Both Bedrooms are on the main floor... with the added loft area with walk in-closet (338 sq. ft.). Spacious eat-in kitchen comes with all appliances, moveable Island, Granite Countertops, loads of cabinets... plus the Pantry! This home is in excellent condition, no wallpaper, has large windows and plenty of storage. Front Patio area of the Great Room area and your own Courtyard with many spectacular views. Call today and make this Your New Home tomorrow !!!!
Closed
$334,500
201 Carnoustie Ct, Schererville, IN 46375
2beds
1,835sqft
Half Duplex
Built in 1987
9,391 Square Feet Lot
$345,400 Zestimate®
$182/sqft
$2,409 Estimated rent
Home value
$345,400
$311,000 - $383,000
$2,409/mo
Zestimate® history
Owner options
List your home for rent
$2,409/mo
Rent Zestimate®
Find your next renter with Zillow Rental Manager. Plus, with online applications, you can quickly screen prospective tenants – for free.
$2,409/mo
Rent Zestimate®
Refinance and save
$1,832/mo
Est. payment
Refinancing to a lower rate could help reduce your monthly payments and save thousands over the life of the loan.
$1,832/mo
Est. payment
Explore your selling options
Work with a Zillow partner agent
Leverage their expertise and Zillow's premium Showcase listings to get your home seen by more buyers.
Get startedList with your own agent
Get your home in front of millions of buyers by listing it on Zillow.
Learn how to do itSell it yourself
Take full control of how buyers see your home on Zillow by listing For Sale by Owner (FSBO).
List your homeWhat's special
Front patio areaOpen concept great roomMain bedroom suitePrivate bathSpectacular viewsLarge windowsGranite countertops
Zillow last checked:
Listing updated:
Listed by:
Susan Stevens,
McColly Real Estate tjboyle2300@yahoo.com
Bought with:
Jorrdan Orr, RB14049020
McColly Real Estate
Source: NIRA as distributed by MLS GRID,MLS#: 817915
Facts & features
Interior
Bedrooms & bathrooms
- Bedrooms: 2
- Bathrooms: 2
- Full bathrooms: 1
- 3/4 bathrooms: 1
Rooms
- Room types: Bedroom 2, Primary Bedroom, Loft, Living Room, Laundry, Kitchen, Dining Room
Primary bedroom
- Description: Walk - in closet, extra closet and 3/4 bath
- Area: 195
- Dimensions: 15.0 x 13.0
Bedroom 2
- Description: Double wall closets
- Area: 195
- Dimensions: 15.0 x 13.0
Dining room
- Description: Open to the living/great room
- Area: 150
- Dimensions: 15.0 x 10.0
Kitchen
- Description: Eat-in Kitchen.. leading to separate laundry area and garage
- Area: 216
- Dimensions: 18.0 x 12.0
Laundry
- Description: Add'l full closet, sink.. all leading to garage area
- Area: 70
- Dimensions: 10.0 x 7.0
Living room
- Area: 360
- Dimensions: 20.0 x 18.0
Loft
- Description: Walk-in closet
- Area: 270
- Dimensions: 18.0 x 15.0
Heating
- Forced Air, Natural Gas
Appliances
- Included: Dishwasher, Refrigerator, Washer, Microwave, Electric Range, Dryer
- Laundry: Gas Dryer Hookup, Sink, Main Level, Laundry Room
Features
- Ceiling Fan(s), Vaulted Ceiling(s), Walk-In Closet(s), Pantry, Eat-in Kitchen, Granite Counters
- Windows: Blinds
- Has basement: No
- Number of fireplaces: 1
- Fireplace features: Gas, Great Room
Interior area
- Total structure area: 1,835
- Total interior livable area: 1,835 sqft
- Finished area above ground: 1,835
Property
Parking
- Total spaces: 2.5
- Parking features: Additional Parking, Driveway, Attached
- Attached garage spaces: 2.5
- Has uncovered spaces: Yes
Features
- Levels: One and One Half
- Patio & porch: Patio
- Exterior features: None
- Has view: Yes
- View description: Other
Lot
- Size: 9,391 Square Feet
- Features: Cul-De-Sac, Private, Landscaped
Details
- Parcel number: 451105112001000036
- Zoning description: residential
Construction
Type & style
- Home type: SingleFamily
- Property subtype: Half Duplex
- Attached to another structure: Yes
Condition
- New construction: No
- Year built: 1987
Utilities & green energy
- Sewer: Public Sewer
- Water: Public
- Utilities for property: Cable Available, Water Connected, Sewer Connected, Natural Gas Connected
Community & HOA
Community
- Subdivision: Briar Ridge Briar Creek Twnhms Condos
HOA
- Has HOA: Yes
- Amenities included: Clubhouse, Snow Removal, Pool, Maintenance Grounds, Landscaping
- Services included: Maintenance Grounds, Snow Removal, Maintenance Structure
- HOA fee: $145 monthly
- HOA name: Briar Creek Townhome / Tom Keslin
- HOA phone: 219-473-1010
Location
- Region: Schererville
Financial & listing details
- Price per square foot: $182/sqft
- Tax assessed value: $307,300
- Annual tax amount: $2,511
- Date on market: 3/24/2025
- Listing agreement: Exclusive Right To Sell
- Listing terms: Cash,VA Loan,FHA,Conventional
Price history
| Date | Event | Price |
|---|---|---|
| 5/21/2025 | Sold | $334,500-1.6%$182/sqft |
Source:  NIRA as distributed by MLS GRID #817915 Report a problem NIRA as distributed by MLS GRID #817915 Report a problem | ||
| 3/28/2025 | Pending sale | $339,900$185/sqft |
Source: NIRA as distributed by MLS GRID #817915 Report a problem | ||
| 3/24/2025 | Listed for sale | $339,900+31.2%$185/sqft |
Source: NIRA as distributed by MLS GRID #817915 Report a problem | ||
| 1/14/2019 | Sold | $259,000+4%$141/sqft |
Source: NIRA as distributed by MLS GRID #446317 Report a problem | ||
| 11/27/2018 | Pending sale | $249,000$136/sqft |
Source: Coldwell Banker Residential Brokerage - Highland #446317 Report a problem | ||
| 11/19/2018 | Listed for sale | $249,000+19.7%$136/sqft |
Source: Coldwell Banker Residential Brokerage - Highland #446317 Report a problem | ||
| 10/12/2009 | Sold | $208,000$113/sqft |
Source: NIRA as distributed by MLS GRID #241350 Report a problem | ||
Public tax history
| Year | Property taxes | Tax assessment |
|---|---|---|
| 2025 | $2,525 +2.4% | $307,300 +6.6% |
| 2024 | $2,465 -14.5% | $288,300 +2.3% |
| 2023 | $2,882 +10.4% | $281,900 -1.2% |
| 2022 | $2,610 -0.1% | $285,400 +7.4% |
| 2021 | $2,613 +21.5% | $265,700 +2.1% |
| 2020 | $2,151 +0.6% | $260,300 +21.9% |
| 2019 | $2,138 -1.6% | $213,500 +3.1% |
| 2018 | $2,173 +9.6% | $207,000 -5.4% |
| 2017 | $1,982 | $218,900 +5% |
| 2016 | $1,982 -0.5% | $208,500 -2.2% |
| 2014 | $1,993 +0.1% | $213,100 +2.3% |
| 2013 | $1,990 -11.6% | $208,400 -1.7% |
| 2012 | $2,253 +4.9% | $212,000 -8% |
| 2011 | $2,147 -8.6% | $230,400 -3.3% |
| 2010 | $2,348 | $238,300 +2.6% |
| 2007 | -- | $232,200 +13.9% |
| 2006 | -- | $203,800 |
| 2005 | -- | $203,800 |
Find assessor info on the county website
Neighborhood: 46375
Nearby homes
- $480,0002 bd3 ba2.4k sqft115 Saint Andrews Dr, Schererville, IN 46375Sold
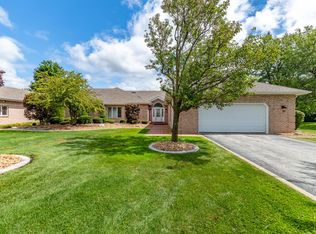
- $558,7003 bd2 ba2.5k sqft200 Saint Andrews Dr #200, Schererville, IN 46375Off Market
- $378,3002 bd2 ba2k sqft111 Saint Andrews Dr, Schererville, IN 46375Off Market
- $400,2002 bd3 ba2.3k sqft225 Carnoustie Ct, Schererville, IN 46375Off Market
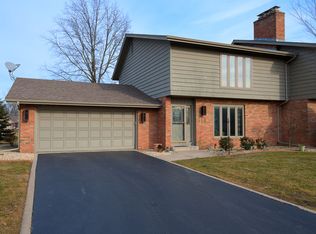
- $359,9003 bd2 ba1.9k sqft227 Carnoustie Ct, Schererville, IN 46375Off Market
- $376,0003 bd2 ba2.1k sqft229 Carnoustie Ct, Schererville, IN 46375Off Market
- $330,7003 bd2 ba1.6k sqft223 Carnoustie Ct, Schererville, IN 46375Off Market
- $294,6003 bd3 ba1.6k sqft237 Carnoustie Ct, Schererville, IN 46375Off Market
Nearby schools
GreatSchools rating
- 8/10Protsman Elementary SchoolGrades: PK-4Distance: 1.5 mi
- 6/10Kahler Middle SchoolGrades: 5-8Distance: 2.3 mi
- 9/10Lake Central High SchoolGrades: 9-12Distance: 3.8 mi
Schools provided by the listing agent
- High: Lake Central High School
Source: NIRA as distributed by MLS GRID. This data may not be complete. We recommend contacting the local school district to confirm school assignments for this home.
Get a cash offer in 3 minutes
Find out how much your home could sell for in as little as 3 minutes with a no-obligation cash offer.
Estimated market value
$345,400
Get a cash offer in 3 minutes
Find out how much your home could sell for in as little as 3 minutes with a no-obligation cash offer.
Estimated market value
$345,400
- Indiana
- Lake County
- Schererville
- 46375
- 201 Carnoustie Ct
Nearby cities
Nearby zip codes
Other Schererville Topics
