LOVE LELAND LAKE. THIS BI LEVEL FEATURES A WALK OUT L. L. 20X40 IN GROUND POOL - ATTACHED 28X30 GARAGE + A DETACHED 24X24 GARAGE - 28X32 - COVERED PORCH W/ A TONGUE & GROOVE VAULTED CEILING w/WROUGH IRON RAILINGS -IT'S AN EXTENSION TO THIS TOTALLY - SUNSETS IN PM SIMPLY STUNNING! HOME WAS CUSTOM BUILT IN 1974-75 BY DONOVAN BROTHERS - RENOVATED IN 1995 BY WAGGNER / OLSON - 2014-2023 HUGE RENOVATIONS OCCURED- CURRENT OWNERS TRANSFORMED THIS NICE HOME INTO A HOME THAT REVELS NEW CONSTRUCION. OPEN CONCEPT CREATED THE GREAT ROOM IS BEAUTIFUL. OPEM THE UPDATED FRONT DOOR AND YOU WILL SEE FOR YOURSELF...WOW...HWA FLOORS A STATEMENT AT ENTRY- UPSCALE KITCHEN: WHITE CABINETS-GORGEOUS GRANITE -GRAND CENTER ISLAND PERFECT FOR GATHERINGS - OPEN PLAN - VIEWS ARE MAJOR - NEW WINDOWS MAKE THE VIESS CLEAR & VIBRANT - 3 BATHS ALL UPDATED TASTEFULLY SPARKLE & SHINE - 3 BEDS ON THE MAIN NOW 2. A MASTER SUITE CREATED W/ A WALK IN CLOSET & THIS MASTER IS LG - BRING THE CALIFORNIA KING IT'LL FIT. 2ND BEDROOM BIG ENOUGH FOR 2 BEDS - L. L. 3 BEDS -1 DOES NOT HAVE A CLOSET & 1 NO WINDOW - BUT A FAMILY NEEDING 5 BEDROOMS - THIS IS IT - BUT ALSO PERFECT FOR AN OFFICE . LL FAMILY ROOM IS UNBELIEVABLE - FEATURING A LARGE INTERESTING ROOM - ITS WALK OUT W/A FIREPLACE - KITCHEN - BAR - YES! IT'S GREAT! WHERE IS THE LAUNDRY? MOVED UP TO THE MAIN LIVING AREA. 40X20 INGROUND POOL OMG! +LOTS OF CONCRETE AREA FOR FURNITURE - SUMMARY OF UPDATES: VINYL SIDING-HVAC-ROOF-WINDOWS-2 CAR GARAGE-KITCHEN-BATHS-
Sold for $390,000
$390,000
201 Carobeth Dr, Jacksonville, IL 62650
4beds
3,480sqft
Single Family Residence, Residential
Built in 1975
1.4 Acres Lot
$412,100 Zestimate®
$112/sqft
$2,217 Estimated rent
Home value
$412,100
Estimated sales range
Not available
$2,217/mo
Zestimate® history
Owner options
List your home for rent
$2,217/mo
Rent Zestimate®
Find your next renter with Zillow Rental Manager. Plus, with online applications, you can quickly screen prospective tenants – for free.
$2,217/mo
Rent Zestimate®
Refinance and save
$2,918/mo
Est. payment
Refinancing to a lower rate could help reduce your monthly payments and save thousands over the life of the loan.
$2,918/mo
Est. payment
Explore your selling options
Work with a Zillow partner agent
Leverage their expertise and Zillow's premium Showcase listings to get your home seen by more buyers.
Get startedList with your own agent
Get your home in front of millions of buyers by listing it on Zillow.
Learn how to do itSell it yourself
Take full control of how buyers see your home on Zillow by listing For Sale by Owner (FSBO).
List your homeWhat's special
Zillow last checked:
Listing updated:
Listed by:
Judy Eoff Office:217-245-9613,
RE/MAX Results Plus
Bought with:
Jess Spradlin, 471021704
Spradlin Auction & Real Estate
Source: RMLS Alliance as distributed by MLS GRID,MLS#: CA1031498 Originating MLS: Capital Area Association of Realtors
Originating MLS: Capital Area Association of Realtors
Facts & features
Interior
Bedrooms & bathrooms
- Bedrooms: 4
- Bathrooms: 3
- Full bathrooms: 3
Bedroom 1
- Level: Main
- Dimensions: 14ft 6in x 15ft 0in
Bedroom 2
- Level: Main
- Dimensions: 11ft 4in x 12ft 0in
Bedroom 3
- Level: Lower
- Dimensions: 9ft 6in x 12ft 0in
Bedroom 4
- Level: Lower
- Dimensions: 12ft 7in x 11ft 7in
Other
- Level: Main
- Dimensions: 16ft 0in x 18ft 0in
Additional room
- Description: 3RD BED BSMNT NO WINDOW
- Level: Lower
- Dimensions: 9ft 6in x 11ft 1in
Additional room 2
- Description: ENTRY 14
Family room
- Level: Lower
- Dimensions: 29ft 0in x 27ft 0in
Kitchen
- Level: Main
- Dimensions: 14ft 6in x 18ft 0in
Laundry
- Level: Main
- Dimensions: 12ft 0in x 6ft 2in
Living room
- Level: Main
- Dimensions: 14ft 0in x 22ft 6in
Lower level
- Area: 1700
Main level
- Area: 1780
Heating
- Has Heating (Unspecified Type)
Cooling
- Central Air
Appliances
- Included: Dishwasher, Dryer, Microwave, Range, Refrigerator, Washer
Features
- Number of fireplaces: 1
Interior area
- Total structure area: 3,480
- Total interior livable area: 3,480 sqft
Property
Parking
- Total spaces: 4
- Parking features: Attached, Detached, Oversized, Paved
- Attached garage spaces: 4
- Details: Number Of Garage Remotes: 2
Lot
- Size: 1.4 Acres
- Dimensions: 1.4
- Features: Level, Sloped
Details
- Parcel number: 0811402003
Construction
Type & style
- Home type: SingleFamily
- Property subtype: Single Family Residence, Residential
Materials
- Frame, Brick, Vinyl Siding
- Roof: Shingle
Condition
- New construction: No
- Year built: 1975
Utilities & green energy
- Sewer: Septic Tank
- Water: Private
Community & HOA
Community
- Subdivision: Leland Lake
HOA
- Has HOA: Yes
- HOA fee: $175 annually
Location
- Region: Jacksonville
Financial & listing details
- Price per square foot: $112/sqft
- Tax assessed value: $374,070
- Annual tax amount: $285
- Date on market: 8/29/2024
- Cumulative days on market: 42 days
Price history
| Date | Event | Price |
|---|---|---|
| 12/2/2024 | Sold | $390,000+0%$112/sqft |
Source:  RMLS Alliance as distributed by MLS GRID #CA1031498 Report a problem RMLS Alliance as distributed by MLS GRID #CA1031498 Report a problem | ||
| 11/18/2024 | Pending sale | $389,900$112/sqft |
Source: RMLS Alliance as distributed by MLS GRID #CA1031498 Report a problem | ||
| 10/11/2024 | Contingent | $389,900$112/sqft |
Source: RMLS Alliance as distributed by MLS GRID #CA1031498 Report a problem | ||
| 9/14/2024 | Price change | $389,900-2.5%$112/sqft |
Source: RMLS Alliance as distributed by MLS GRID #CA1031498 Report a problem | ||
| 8/29/2024 | Listed for sale | $399,900+81.8%$115/sqft |
Source: RMLS Alliance as distributed by MLS GRID #CA1031498 Report a problem | ||
| 7/1/2014 | Sold | $220,000+15.9%$63/sqft |
Source: RMLS Alliance as distributed by MLS GRID #CA142569 Report a problem | ||
| 8/26/2005 | Sold | $189,900$55/sqft |
Source: Public Record Report a problem | ||
Public tax history
| Year | Property taxes | Tax assessment |
|---|---|---|
| 2024 | $285 | $124,690 +9.6% |
| 2023 | -- | $113,740 +10.4% |
| 2022 | -- | $102,990 +5.2% |
| 2021 | -- | $97,880 +9% |
| 2020 | -- | $89,790 +8.2% |
| 2019 | -- | $82,990 +1.7% |
| 2018 | -- | $81,590 +2.6% |
| 2017 | -- | $79,560 -6.1% |
| 2016 | -- | $84,730 +4% |
| 2015 | -- | $81,470 +1% |
| 2014 | $5,298 +1.6% | $80,660 |
| 2013 | $5,214 | $80,660 |
| 2011 | -- | $80,660 +2.5% |
| 2010 | $4,869 +4.1% | $78,690 |
| 2009 | $4,677 +16.8% | $78,690 +15.6% |
| 2008 | $4,005 | $68,060 |
Find assessor info on the county website
Neighborhood: 62650
Nearby homes
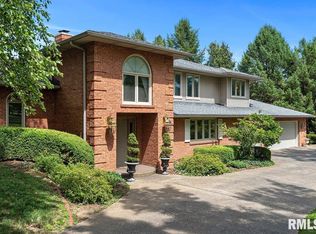
- $413,3004 bd4 ba4.3k sqft202 Carobeth Dr, Jacksonville, IL 62650Off Market
- $291,600-- bd-- ba-- sqft103 Leland Lake Dr, Jacksonville, IL 62650Off Market
- $325,500-- bd-- ba2.2k sqft104 Leland Lake Dr, Jacksonville, IL 62650Off Market
- $216,6903 bd3 ba3.4k sqft204 Carobeth Dr, Jacksonville, IL 62650Off Market

- $332,700-- bd-- ba-- sqft204 Carobeth Dr, Jacksonville, IL 62650Off Market
- $338,7003 bd3 ba2.5k sqft105 James Ln, Jacksonville, IL 62650Off Market
- $280,700-- bd-- ba1.5k sqft101 Leland Lake Dr, Jacksonville, IL 62650Off Market
- $359,3004 bd3 ba2.6k sqft102 Leland Lake Dr, Jacksonville, IL 62650Off Market
Nearby schools
GreatSchools rating
- 5/10North Jacksonville SchoolGrades: K-5Distance: 3.1 mi
- 4/10Jacksonville Middle SchoolGrades: 6-8Distance: 2.8 mi
- 2/10Jacksonville High SchoolGrades: 9-12Distance: 2.3 mi
Schools provided by the listing agent
- Elementary: Eisenhower
Source: RMLS Alliance as distributed by MLS GRID. This data may not be complete. We recommend contacting the local school district to confirm school assignments for this home.


Get pre-qualified for a loan
At Zillow Home Loans, we can pre-qualify you in as little as 5 minutes with no impact to your credit score.An equal housing lender. NMLS #10287.
Sell for more on Zillow
Get a Zillow Showcase℠ listing at no additional cost and you could sell for .
$412,100
2% more
+$8,242
With Zillow Showcase(estimated)
$420,342
- Illinois
- Morgan County
- Jacksonville
- 62650
- 201 Carobeth Dr
Nearby cities
Nearby zip codes
Other Jacksonville Topics
