Showings to begin on Monday Nov3! Welcome to 201 Carsons Court in the desirable community of Butler’s Village. This beautifully maintained end-unit townhome offers easy one-level living with 3 bedrooms, 2 full baths, and 1,432 sq ft of thoughtfully updated space. The home features fresh paint throughout, new luxury vinyl plank flooring, and newly replaced carpet in the living room, primary bedroom, and primary bedroom closet. The inviting covered front porch and full glass front door open to a bright and spacious living area with cathedral ceilings, an electric marble fireplace, and extra windows that fill the home with natural light. The primary suite includes vaulted ceilings, a large functional walk-in closet, and an updated attached bath. The kitchen offers generous cabinet and counter space, a center island, all new LG stainless steel appliances, and modern lighting fixtures throughout. Two additional bedrooms are located at the back of the home, along with a spacious hall bath featuring a double vanity and new high toilet. A convenient laundry closet includes a new LG washer and dryer with added shelving for maximum storage. Step outside to a private fenced yard with a patio, solar lighting, and an 8x12 storage shed, perfect for relaxing or entertaining. Located just 17 minutes from NASA Wallops Flight Facility, 30 minutes from Assateague Island, and close to local shops and restaurants, this move-in-ready home offers comfort, convenience, and style. Home has been professionally staged; furnishings do not convey but are negotiable. All-electric home. Average monthly water bill approximately $42.
Sold for $174,000
$174,000
201 Carsons Ct, Pocomoke City, MD 21851
3beds
1,432sqft
Townhouse
Built in 2006
7,405 Square Feet Lot
$175,300 Zestimate®
$122/sqft
$1,692 Estimated rent
Home value
$175,300
$158,000 - $195,000
$1,692/mo
Zestimate® history
Owner options
List your home for rent
$1,692/mo
Rent Zestimate®
Find your next renter with Zillow Rental Manager. Plus, with online applications, you can quickly screen prospective tenants – for free.
$1,692/mo
Rent Zestimate®
Refinance and save
$1,746/mo
Est. payment
Refinancing to a lower rate could help reduce your monthly payments and save thousands over the life of the loan.
$1,746/mo
Est. payment
Explore your selling options
Work with a Zillow partner agent
Leverage their expertise and Zillow's premium Showcase listings to get your home seen by more buyers.
Get startedList with your own agent
Get your home in front of millions of buyers by listing it on Zillow.
Learn how to do itSell it yourself
Take full control of how buyers see your home on Zillow by listing For Sale by Owner (FSBO).
List your homeWhat's special
Electric marble fireplaceModern lighting fixturesEasy one-level livingFunctional walk-in closetEnd-unit townhomeConvenient laundry closetDouble vanity
Zillow last checked:
Listing updated:
Listed by:
Anna Spann 443-783-2687,
Coldwell Banker Realty
Bought with:
Tim Arnett, 5007565
ERA Martin Associates
Source: Bright MLS,MLS#: MDWO2034264
Facts & features
Interior
Bedrooms & bathrooms
- Bedrooms: 3
- Bathrooms: 2
- Full bathrooms: 2
- Main level bathrooms: 2
- Main level bedrooms: 3
Rooms
- Room types: Bedroom 2, Bedroom 3, Bedroom 1, Bathroom 1, Bathroom 2
Bedroom 1
- Level: Main
Bedroom 2
- Level: Main
Bedroom 3
- Level: Main
Bathroom 1
- Level: Main
Bathroom 2
- Level: Main
Heating
- Heat Pump, Electric
Cooling
- Central Air, Heat Pump, Electric
Appliances
- Included: Microwave, Cooktop, Washer, Water Heater, Dishwasher, Dryer, Energy Efficient Appliances, Oven/Range - Electric, Refrigerator, Stainless Steel Appliance(s), Electric Water Heater
- Laundry: Main Level
Features
- Flooring: Luxury Vinyl, Carpet
- Has basement: No
- Number of fireplaces: 1
- Fireplace features: Electric, Marble
Interior area
- Total structure area: 1,432
- Total interior livable area: 1,432 sqft
- Finished area above ground: 1,432
Property
Parking
- Parking features: Parking Lot
Accessibility
- Accessibility features: 2+ Access Exits
Features
- Levels: One
- Stories: 1
- Pool features: None
- Fencing: Vinyl,Full
Lot
- Size: 7,405 Square Feet
- Features: Landscaped, Rear Yard, SideYard(s)
Details
- Additional structures: Above Grade
- Parcel number: 01042963
- Zoning: RESIDENTIAL
- Special conditions: Standard
Construction
Type & style
- Home type: Townhouse
- Property subtype: Townhouse
Materials
- Brick Veneer, Vinyl Siding
- Foundation: Crawl Space
Condition
- Excellent
- New construction: No
- Year built: 2006
Utilities & green energy
- Sewer: Public Sewer
- Water: Public
Community & HOA
Community
- Subdivision: Butler's Village
HOA
- Has HOA: Yes
- Services included: Common Area Maintenance
- HOA fee: $900 annually
Location
- Region: Pocomoke City
- Municipality: Pocomoke City
Financial & listing details
- Price per square foot: $122/sqft
- Tax assessed value: $118,600
- Annual tax amount: $1,966
- Date on market: 10/31/2025
- Listing agreement: Exclusive Right To Sell
- Listing terms: Cash,Conventional,FHA,USDA Loan,VA Loan
- Inclusions: Please See Inclusions / Exclusions Form In Docs.
- Exclusions: Please See Inclusions / Exclusions Form In Docs.
- Ownership: Fee Simple
Price history
| Date | Event | Price |
|---|---|---|
| 11/26/2025 | Sold | $174,000$122/sqft |
Source:  Bright MLS #MDWO2034264 Report a problem Bright MLS #MDWO2034264 Report a problem | ||
| 11/5/2025 | Pending sale | $174,000$122/sqft |
Source: Bright MLS #MDWO2034264 Report a problem | ||
| 10/31/2025 | Listed for sale | $174,000+65.7%$122/sqft |
Source: Bright MLS #MDWO2034264 Report a problem | ||
| 11/27/2019 | Sold | $105,000-4.5%$73/sqft |
Source: Public Record Report a problem | ||
| 9/20/2019 | Listed for sale | $109,900-12.8%$77/sqft |
Source: Hall Realty #MDWO109290 Report a problem | ||
| 7/18/2008 | Sold | $126,000-3.8%$88/sqft |
Source: Public Record Report a problem | ||
| 11/30/2007 | Sold | $131,000+138.2%$91/sqft |
Source: Public Record Report a problem | ||
| 11/4/2005 | Sold | $55,000$38/sqft |
Source: Public Record Report a problem | ||
Public tax history
| Year | Property taxes | Tax assessment |
|---|---|---|
| 2025 | $2,211 +12.5% | $118,600 +14.3% |
| 2024 | $1,966 +16.7% | $103,767 +16.7% |
| 2023 | $1,685 +8.9% | $88,933 +20% |
| 2022 | $1,547 +10.9% | $74,100 +0.6% |
| 2021 | $1,396 +0.6% | $73,667 +0.6% |
| 2020 | $1,387 +0.6% | $73,233 +0.6% |
| 2019 | $1,379 +0.5% | $72,800 |
| 2018 | $1,372 +99% | $72,800 |
| 2017 | $689 -69.5% | $72,800 -5.2% |
| 2016 | $2,263 | $76,800 |
| 2015 | $2,263 | $76,800 |
| 2014 | $2,263 | $76,800 -45.8% |
| 2013 | -- | $141,700 |
| 2012 | -- | $141,700 |
| 2011 | -- | $141,700 -8.6% |
| 2010 | -- | $155,080 +7.5% |
| 2009 | -- | $144,290 +8.1% |
| 2008 | -- | $133,500 +8.8% |
| 2007 | -- | $122,710 +1200.4% |
| 2006 | -- | $9,436 +16.5% |
| 2005 | -- | $8,103 |
Find assessor info on the county website
Neighborhood: 21851
Nearby homes
- $1,6953 bd2 ba1.4k sqft202 Carsons Ct, Pocomoke City, MD 21851For Rent

- $178,800-- bd2 ba1.5k sqft203 Carsons Ct, Pocomoke City, MD 21851Off Market
- $183,1003 bd3 ba1.5k sqft204 Carsons Ct, Pocomoke City, MD 21851Off Market
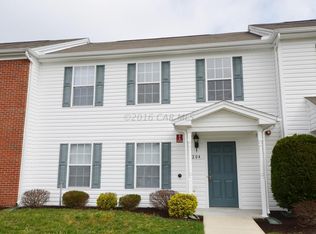
- $197,9003 bd2 ba1.4k sqft101 Haleys Way, Pocomoke City, MD 21851Off Market
- $140,0003 bd3 ba1.5k sqft205 Carsons Ct, Pocomoke City, MD 21851Sold
- $197,8003 bd3 ba1.4k sqft102 Haleys Way, Pocomoke City, MD 21851Off Market
- $195,9003 bd3 ba1.4k sqft103 Haleys Way, Pocomoke City, MD 21851Off Market
- $5,390-- bd-- ba-- sqftMarket St, Pocomoke, MD 21851Off Market
Nearby schools
GreatSchools rating
- 5/10Pocomoke Middle SchoolGrades: 4-8Distance: 0.6 mi
- 5/10Pocomoke High SchoolGrades: 9-12Distance: 0.8 mi
- 10/10Pocomoke Elementary SchoolGrades: PK-3Distance: 0.9 mi
Schools provided by the listing agent
- Elementary: Pocomoke
- Middle: Pocomoke
- High: Pocomoke
- District: Worcester County Public Schools
Source: Bright MLS. This data may not be complete. We recommend contacting the local school district to confirm school assignments for this home.
Get a cash offer in 3 minutes
Find out how much your home could sell for in as little as 3 minutes with a no-obligation cash offer.
Estimated market value
$175,300
Get a cash offer in 3 minutes
Find out how much your home could sell for in as little as 3 minutes with a no-obligation cash offer.
Estimated market value
$175,300
- Maryland
- Worcester County
- Pocomoke City
- 21851
- 201 Carsons Ct
Nearby cities
Nearby zip codes
Other Pocomoke City Topics
