In a neighborhood known for flawless properties, 201 Castlewood Drive is a traditional ranch with smart updates and comfortable flow. With 1,384 square feet of comfortable living space and a partially finished basement—complete with a bar—it’s a place where everyday living and special occasions easily come together. New carpeting and recessed lighting bring a welcoming ambiance to each room, while three bedrooms with updated fixtures create a restful atmosphere. The bathroom stands out with pristine original blue glazed tiles and a deep soaking tub that invites relaxation.
The eat-in kitchen, featuring solid wood cabinets and spacious countertops, has plenty of room for multiple cooks—whether you're flipping pancakes together on Sunday mornings or teaming up to prepare festive meals for a houseful of guests—offering plenty of storage and room to move comfortably. Nearby, a roomy dining area comfortably seats up to ten—perfect for lively dinners, holiday celebrations, or spontaneous gatherings with friends and family. A family room with high ceilings and a fireplace leads to a backyard lined with flower beds, and a garden shed—A green thumb will find endless potential ready for personalized cultivation in all seasons.
Just minutes away, Stiglmeier Park opens the door to anyone who loves nature with outdoor relaxation and entertainment, featuring sports fields, winding nature trails, and peaceful hiking paths. Whether you love cozying up by a wood burning fireplace in cooler months or envision warm summer evenings spent outdoors, this well-maintained home provides a welcoming space for creating lasting memories. Make it yours and discover the comfort of a home that feels right from the start.
Negotiations begin Friday, April 11, 2025 at 6:00pm!
Private showings of the property must be accompanied by an agent.
Closed
$330,000
201 Castlewood Dr, Cheektowaga, NY 14227
3beds
1,384sqft
Single Family Residence
Built in 1975
5,662 Square Feet Lot
$341,700 Zestimate®
$238/sqft
$1,934 Estimated rent
Home value
$341,700
$314,000 - $369,000
$1,934/mo
Zestimate® history
Owner options
List your home for rent
$1,934/mo
Rent Zestimate®
Find your next renter with Zillow Rental Manager. Plus, with online applications, you can quickly screen prospective tenants – for free.
$1,934/mo
Rent Zestimate®
Refinance and save
$2,280/mo
Est. payment
Refinancing to a lower rate could help reduce your monthly payments and save thousands over the life of the loan.
$2,280/mo
Est. payment
Explore your selling options
Work with a Zillow partner agent
Leverage their expertise and Zillow's premium Showcase listings to get your home seen by more buyers.
Get startedList with your own agent
Get your home in front of millions of buyers by listing it on Zillow.
Learn how to do itSell it yourself
Take full control of how buyers see your home on Zillow by listing For Sale by Owner (FSBO).
List your homeWhat's special
Partially finished basementRecessed lightingSolid wood cabinetsDeep soaking tubRoomy dining areaNew carpetingSpacious countertops
Zillow last checked:
Listing updated:
Listed by:
Cory Hill 716-777-2385,
Danahy Real Estate
Bought with:
Mohammad Rahman, 10401361179
HUNT Real Estate Corporation
Source: NYSAMLSs,MLS#: B1597014 Originating MLS: Buffalo
Originating MLS: BuffaloFacts & features
Interior
Bedrooms & bathrooms
- Bedrooms: 3
- Bathrooms: 1
- Full bathrooms: 1
- Main level bathrooms: 1
- Main level bedrooms: 3
Heating
- Gas, Forced Air
Cooling
- Central Air
Appliances
- Included: Gas Oven, Gas Range, Gas Water Heater, Microwave, Refrigerator
- Laundry: In Basement
Features
- Eat-in Kitchen, Separate/Formal Living Room, Pantry, Sliding Glass Door(s), Bar, Bedroom on Main Level, Main Level Primary
- Flooring: Carpet, Luxury Vinyl, Varies, Vinyl
- Doors: Sliding Doors
- Basement: Full,Partially Finished,Sump Pump
- Number of fireplaces: 1
Interior area
- Total structure area: 1,384
- Total interior livable area: 1,384 sqft
Property
Parking
- Total spaces: 1
- Parking features: Attached, Garage, Driveway, Garage Door Opener
- Attached garage spaces: 1
Features
- Levels: One
- Stories: 1
- Patio & porch: Covered, Open, Porch
- Exterior features: Concrete Driveway, Fully Fenced
- Fencing: Full
Lot
- Size: 5,662 Square Feet
- Dimensions: 50 x 114
- Features: Rectangular, Rectangular Lot, Residential Lot
Details
- Additional structures: Shed(s), Storage
- Parcel number: 1430891250700002006000
- Special conditions: Standard
Construction
Type & style
- Home type: SingleFamily
- Architectural style: Ranch,Traditional
- Property subtype: Single Family Residence
Materials
- Brick, Frame
- Foundation: Poured
- Roof: Asphalt
Condition
- Resale
- Year built: 1975
Utilities & green energy
- Sewer: Connected
- Water: Connected, Public
- Utilities for property: Electricity Connected, Sewer Connected, Water Connected
Community & HOA
Location
- Region: Cheektowaga
Financial & listing details
- Price per square foot: $238/sqft
- Tax assessed value: $203,000
- Annual tax amount: $5,423
- Date on market: 4/2/2025
- Cumulative days on market: 9 days
- Listing terms: Cash,Conventional,FHA,VA Loan
Price history
| Date | Event | Price |
|---|---|---|
| 6/10/2025 | Sold | $330,000+6.8%$238/sqft |
Source:  NYSAMLSs #B1597014 Report a problem NYSAMLSs #B1597014 Report a problem | ||
| 4/12/2025 | Pending sale | $309,000$223/sqft |
Source: NYSAMLSs #B1597014 Report a problem | ||
| 4/2/2025 | Listed for sale | $309,000$223/sqft |
Source: NYSAMLSs #B1597014 Report a problem | ||
Public tax history
| Year | Property taxes | Tax assessment |
|---|---|---|
| 2025 | -- | $203,000 |
| 2024 | -- | $203,000 |
| 2023 | -- | $203,000 |
| 2022 | -- | $203,000 +14.8% |
| 2021 | -- | $176,800 +26.3% |
| 2020 | -- | $140,000 |
| 2019 | -- | $140,000 |
| 2018 | -- | $140,000 |
| 2017 | $4,219 +62.7% | $140,000 |
| 2016 | $2,593 | $140,000 +7.7% |
| 2015 | -- | $130,000 |
| 2014 | -- | $130,000 +61.3% |
| 2013 | -- | $80,600 |
| 2012 | -- | $80,600 |
| 2011 | -- | $80,600 +6.9% |
| 2010 | -- | $75,400 |
| 2009 | -- | $75,400 |
| 2008 | -- | $75,400 |
| 2007 | -- | $75,400 +10.4% |
| 2006 | -- | $68,300 |
| 2005 | -- | $68,300 |
| 2004 | -- | $68,300 +11.4% |
| 2003 | -- | $61,300 |
| 2002 | -- | $61,300 |
| 2001 | -- | $61,300 |
| 2000 | -- | $61,300 |
Find assessor info on the county website
Neighborhood: 14227
Nearby homes
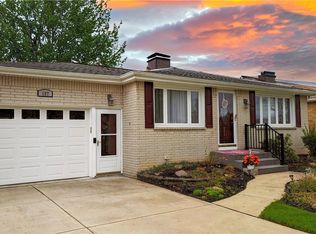
- $327,5003 bd2 ba1.2k sqft197 Castlewood Dr, Cheektowaga, NY 14227Sold
- $296,4003 bd1 ba1.2k sqft205 Castlewood Dr, Cheektowaga, NY 14227Off Market

- $261,6003 bd1 ba1k sqft193 Castlewood Dr, Cheektowaga, NY 14227Off Market
- $273,0003 bd1 ba1.2k sqft209 Castlewood Dr, Cheektowaga, NY 14227Off Market
- $259,2003 bd1 ba1k sqft24 Knollwood Dr, Cheektowaga, NY 14227Off Market
- $250,0003 bd1 ba1k sqft28 Knollwood Dr, Cheektowaga, NY 14227Sold
- $269,6003 bd1 ba1.2k sqft20 Knollwood Dr, Cheektowaga, NY 14227Off Market
- $320,0003 bd2 ba1.3k sqft189 Castlewood Dr, Cheektowaga, NY 14227Sold
Nearby schools
GreatSchools rating
- 8/10Cayuga Heights Elementary SchoolGrades: PK-5Distance: 1.9 mi
- 3/10Depew Middle SchoolGrades: 6-8Distance: 1.8 mi
- 7/10Depew High SchoolGrades: 9-12Distance: 1.8 mi
Schools provided by the listing agent
- District: Depew
Source: NYSAMLSs. This data may not be complete. We recommend contacting the local school district to confirm school assignments for this home.
- New York
- Erie County
- Buffalo
- 14227
- 201 Castlewood Dr
Nearby cities
Nearby neighborhoods
Nearby zip codes
Other Buffalo Topics
