Welcome to this beautifully maintained 4-bedroom, 2-bath home that perfectly combines character with everyday functionality. Nestled in the heart of White Oak, this spacious residence offers a warm and inviting atmosphere, ideal for families or anyone looking for room to grow. Step inside to find an open floor plan featuring a generous living room with abundant natural light, and a kitchen dining combo with ample cabinet space. This kitchen features a gas oven/cooktop, a spice rack and utensil rack, a large pantry and a large marble island for hosting all your family and friends. The primary suite includes an en-suite bath for added privacy, while three additional bedrooms provide flexibility for guests, home offices, or hobbies. Plenty of room for entertaining in the back yard —perfect for barbecues, playtime, or quiet relaxation. Additional highlights include sprinkler system, fenced in yard, and 2 car garage. Conveniently located near schools, parks, and shopping, this home offers the perfect blend of charm, space, and location. Don’t miss your chance to make this classic beauty your own—schedule a showing today!
Sold
Price Unknown
201 Cates Ln, White Oak, TX 75693
4beds
2,141sqft
Single Family Residence
Built in 2019
0.25 Acres Lot
$367,100 Zestimate®
$--/sqft
$2,439 Estimated rent
Home value
$367,100
$334,000 - $404,000
$2,439/mo
Zestimate® history
Owner options
List your home for rent
$2,439/mo
Rent Zestimate®
Find your next renter with Zillow Rental Manager. Plus, with online applications, you can quickly screen prospective tenants – for free.
$2,439/mo
Rent Zestimate®
Refinance and save
Refinancing to a lower rate could help reduce your monthly payments and save thousands over the life of the loan.
Explore your selling options
Work with a Zillow partner agent
Leverage their expertise and Zillow's premium Showcase listings to get your home seen by more buyers.
Get startedList with your own agent
Get your home in front of millions of buyers by listing it on Zillow.
Learn how to do itSell it yourself
Take full control of how buyers see your home on Zillow by listing For Sale by Owner (FSBO).
List your homeWhat's special
Zillow last checked:
Listing updated:
Listed by:
Brandy Reaves 903-239-3198,
Texas Real Estate Executives - Longview
Bought with:
Sarah Johnston
Julie Woods & Associate RE Firm
Source: LGVBOARD,MLS#: 20256382
Facts & features
Interior
Bedrooms & bathrooms
- Bedrooms: 4
- Bathrooms: 2
- Full bathrooms: 2
Bedroom
- Features: Master Bedroom Split, Walk-In Closet(s)
Bathroom
- Features: Shower and Tub, Shower/Tub, Walk-In Closet(s), Ceramic Tile, Granite Counters
Heating
- Central Gas
Cooling
- Central Electric, Attic Fan
Appliances
- Included: Gas Oven, Gas Cooktop, Microwave, Dishwasher, Disposal, Gas Water Heater, Tankless Water Heater
- Laundry: Laundry Room
Features
- High Ceilings, Ceiling Fan(s), Cable TV, Pantry, Granite Counters, Ceiling Fans, High Speed Internet, Eat-in Kitchen
- Flooring: Carpet, Tile
- Windows: Shades/Blinds
- Attic: Attic Stairs
- Has fireplace: Yes
- Fireplace features: Gas Log
Interior area
- Total structure area: 2,141
- Total interior livable area: 2,141 sqft
Property
Parking
- Total spaces: 2
- Parking features: Garage, Garage Faces Front, Attached, Concrete
- Attached garage spaces: 2
- Has uncovered spaces: Yes
Features
- Levels: One
- Stories: 1
- Patio & porch: Covered
- Exterior features: Sprinkler System, Rain Gutters
- Pool features: None
- Fencing: Wood
Lot
- Size: 0.25 Acres
- Dimensions: 67x163
Details
- Additional structures: None
- Parcel number: 1549597
Construction
Type & style
- Home type: SingleFamily
- Architectural style: Traditional
- Property subtype: Single Family Residence
Materials
- Brick and Wood, Shingle Siding
- Foundation: Slab
- Roof: Composition
Condition
- Year built: 2019
Utilities & green energy
- Gas: Gas
- Sewer: Public Sewer
- Water: City Water
- Utilities for property: Electricity Available, Cable Available
Community & HOA
Community
- Security: Smoke Detector(s)
Location
- Region: White Oak
Financial & listing details
- Tax assessed value: $339,770
- Annual tax amount: $4,730
- Date on market: 9/17/2025
- Listing terms: Cash,FHA,Conventional,VA Loan
- Exclusions: Refrigerator, tv mounts, curtain rods, 2 ring cams
Price history
| Date | Event | Price |
|---|---|---|
| 11/26/2025 | Sold | -- |
Source:  LGVBOARD #20256382 Report a problem LGVBOARD #20256382 Report a problem | ||
| 10/21/2025 | Price change | $365,000-2.7%$170/sqft |
Source: LGVBOARD #20256382 Report a problem | ||
| 10/5/2025 | Price change | $375,000-2.6%$175/sqft |
Source: LGVBOARD #20256382 Report a problem | ||
| 9/17/2025 | Listed for sale | $385,000+24.2%$180/sqft |
Source: LGVBOARD #20256382 Report a problem | ||
| 1/18/2022 | Listing removed | -- |
Source: Owner Report a problem | ||
| 10/20/2021 | Pending sale | $309,900$145/sqft |
Source: Owner Report a problem | ||
| 9/17/2021 | Listed for sale | $309,900$145/sqft |
Source: Owner Report a problem | ||
| 8/9/2019 | Sold | -- |
Source: LGVBOARD #20194819 Report a problem | ||
Public tax history
| Year | Property taxes | Tax assessment |
|---|---|---|
| 2025 | $4,674 -6.8% | $339,770 +3.1% |
| 2024 | $5,015 +12% | $329,690 +7.8% |
| 2023 | $4,478 -8.4% | $305,855 +10% |
| 2022 | $4,888 -23.2% | $278,050 +7.6% |
| 2021 | $6,367 +6.2% | $258,510 +2.3% |
| 2020 | $5,997 | $252,790 |
Find assessor info on the county website
Neighborhood: 75693
Nearby homes
- $368,0003 bd2 ba2.2k sqft113 Cates Ln, White Oak, TX 75693Off Market
- $--4 bd3 ba2.1k sqft113 W Cates Ln, White Oak, TX 75693Sold

- $409,9004 bd2 ba2.1k sqft109 W Cates Ln, White Oak, TX 75693For Sale
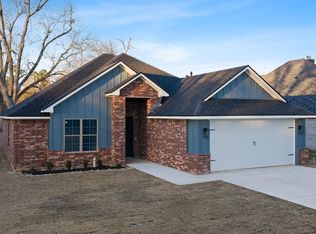
- $364,6004 bd2 ba2.1k sqft107 Cates Ln, White Oak, TX 75693Off Market
- $531,7004 bd3 ba3.1k sqft501 Steamboat Rd, White Oak, TX 75693Off Market
- $133,000-- bd1 ba1.1k sqft202 Cates Ln, White Oak, TX 75693Off Market
- $122,500-- bd1 ba1k sqft110 Cates Ln, White Oak, TX 75693Off Market
- $120,700-- bd1 ba1k sqft204 Cates Ln, White Oak, TX 75693Off Market
Nearby schools
GreatSchools rating
- 8/10White Oak Intermediate SchoolGrades: 3-5Distance: 1.4 mi
- 9/10White Oak Middle SchoolGrades: 6-8Distance: 1.4 mi
- 7/10White Oak High SchoolGrades: 9-12Distance: 1.4 mi
Schools provided by the listing agent
- District: White Oak
Source: LGVBOARD. This data may not be complete. We recommend contacting the local school district to confirm school assignments for this home.
- Texas
- Gregg County
- White Oak
- 75693
- 201 Cates Ln
Nearby cities
Nearby zip codes
Other White Oak Topics
