Single story, pool home located in Sorrento South, a community west of Tamiami Trail, close to shopping, beaches, restaurants, schools and access to the Interstate, offering year-round enjoyment. This open concept home offers a great room that flows seamlessly into the oversized kitchen with small office area, dining area and large screened in lanai with a built-in pool. The interior features two bedrooms and bathrooms with a bonus room off of the lanai. The bonus room is perfect for a office, gym, study or hobby room. Tile and vinyl flooring throughout, custom paint, window coverings, ceiling fans, granite countertops in the kitchen and guest bathroom, stainless steel appliances and wood cabinetry to name a few of what this turnkey home has. Additionally, it features a attached two car garage with a laundry room and half bathroom which can be accessed from the exterior. Recent improvements are a metal roof, resurfaced pool and pump, updated interior paint and lighting. This property is fenced with a large backyard and firepit. For boaters there is a marina with slips available that you must be a homeowner to rent.
Sold for $475,000
$475,000
201 CAVALLINI DRIVE, NOKOMIS, FL 34275
3beds
1,711sqft
Single Family Residence
Built in 1964
0.37 Acres Lot
$469,400 Zestimate®
$278/sqft
$2,981 Estimated rent
Home value
$469,400
$427,000 - $516,000
$2,981/mo
Zestimate® history
Owner options
List your home for rent
$2,981/mo
Rent Zestimate®
Find your next renter with Zillow Rental Manager. Plus, with online applications, you can quickly screen prospective tenants – for free.
$2,981/mo
Rent Zestimate®
Refinance and save
$3,113/mo
Est. payment
Refinancing to a lower rate could help reduce your monthly payments and save thousands over the life of the loan.
$3,113/mo
Est. payment
Explore your selling options
Work with a Zillow partner agent
Leverage their expertise and Zillow's premium Showcase listings to get your home seen by more buyers.
Get startedList with your own agent
Get your home in front of millions of buyers by listing it on Zillow.
Learn how to do itSell it yourself
Take full control of how buyers see your home on Zillow by listing For Sale by Owner (FSBO).
List your homeWhat's special
Pool homeSingle storyTwo bedrooms and bathroomsMetal roofSmall office areaResurfaced pool and pumpCeiling fans
Zillow last checked:
Listing updated:
Listed by:
Kimberly Bellerose 941-493-1000,
COLDWELL BANKER REALTY 941-493-1000
Bought with:
Christopher Grant, 3238094
GRANT TEAM REAL ESTATE, LLC
Source: Stellar MLS,MLS#: N6142296 Originating MLS: Venice
Originating MLS: Venice
Facts & features
Interior
Bedrooms & bathrooms
- Bedrooms: 3
- Bathrooms: 3
- Full bathrooms: 2
- 1/2 bathrooms: 1
Rooms
- Room types: Bonus Room
Primary bedroom
- Features: Walk-In Closet(s)
- Level: First
- Area: 176 Square Feet
- Dimensions: 11x16
Bedroom 2
- Features: Built-in Closet
- Level: First
- Area: 143 Square Feet
- Dimensions: 11x13
Primary bathroom
- Features: No Closet
- Level: First
- Area: 54 Square Feet
- Dimensions: 9x6
Bathroom 2
- Features: No Closet
- Level: First
- Area: 72 Square Feet
- Dimensions: 8x9
Balcony porch lanai
- Level: First
- Area: 280 Square Feet
- Dimensions: 10x28
Balcony porch lanai
- Features: No Closet
- Level: First
- Area: 759 Square Feet
- Dimensions: 33x23
Bonus room
- Features: Built-in Closet
- Level: First
- Area: 126 Square Feet
- Dimensions: 14x9
Dining room
- Features: No Closet
- Level: First
- Area: 132 Square Feet
- Dimensions: 11x12
Kitchen
- Features: No Closet
- Level: First
- Area: 253 Square Feet
- Dimensions: 11x23
Laundry
- Features: No Closet
- Level: First
- Area: 50 Square Feet
- Dimensions: 10x5
Living room
- Features: No Closet
- Level: First
- Area: 280 Square Feet
- Dimensions: 14x20
Heating
- Electric
Cooling
- Central Air
Appliances
- Included: Dishwasher, Disposal, Dryer, Electric Water Heater, Exhaust Fan, Range, Range Hood, Refrigerator, Washer
- Laundry: Electric Dryer Hookup, In Garage
Features
- Ceiling Fan(s), Eating Space In Kitchen, Open Floorplan, Primary Bedroom Main Floor, Thermostat, Walk-In Closet(s)
- Flooring: Ceramic Tile, Laminate, Vinyl
- Has fireplace: No
Interior area
- Total structure area: 1,711
- Total interior livable area: 1,711 sqft
Property
Parking
- Total spaces: 2
- Parking features: Bath In Garage, Driveway, Garage Door Opener
- Attached garage spaces: 2
- Has uncovered spaces: Yes
- Details: Garage Dimensions: 22x21
Features
- Levels: One
- Stories: 1
- Patio & porch: Porch, Screened
- Exterior features: Fire Pit
- Has private pool: Yes
- Pool features: Gunite, In Ground
- Fencing: Chain Link
Lot
- Size: 0.37 Acres
- Features: Level
Details
- Parcel number: 0166090022
- Zoning: RSF1
- Special conditions: None
Construction
Type & style
- Home type: SingleFamily
- Architectural style: Florida
- Property subtype: Single Family Residence
Materials
- Block
- Foundation: Slab
- Roof: Membrane,Metal
Condition
- New construction: No
- Year built: 1964
Utilities & green energy
- Sewer: Public Sewer
- Water: Public
- Utilities for property: Cable Connected, Electricity Connected, Sewer Connected, Water Connected
Community & HOA
Community
- Features: Deed Restrictions
- Pet fee: $0 monthly
- Subdivision: SORRENTO SOUTH
HOA
- Has HOA: Yes
- HOA fee: $25 monthly
- HOA name: Deb.Newman@icloud.com
- HOA phone: 419-944-9533
Location
- Region: Nokomis
Financial & listing details
- Price per square foot: $278/sqft
- Tax assessed value: $384,300
- Annual tax amount: $4,391
- Date on market: 1/10/2026
- Cumulative days on market: 331 days
- Listing terms: Cash,Conventional,FHA,VA Loan
- Ownership: Fee Simple
- Total actual rent: 0
- Electric utility on property: Yes
- Road surface type: Asphalt
Price history
| Date | Event | Price |
|---|---|---|
| 3/31/2026 | Sold | $475,000-3%$278/sqft |
Source:  Stellar MLS #N6142296 Report a problem Stellar MLS #N6142296 Report a problem | ||
| 2/23/2026 | Pending sale | $489,900$286/sqft |
Source: Stellar MLS #N6142296 Report a problem | ||
| 1/10/2026 | Listed for sale | $489,900+0.2%$286/sqft |
Source: Stellar MLS #N6142296 Report a problem | ||
| 1/8/2026 | Listing removed | $489,000$286/sqft |
Source: Stellar MLS #N6137734 Report a problem | ||
| 12/19/2025 | Listed for sale | $489,000$286/sqft |
Source: Stellar MLS #N6137734 Report a problem | ||
| 12/13/2025 | Pending sale | $489,000$286/sqft |
Source: Stellar MLS #N6137734 Report a problem | ||
| 11/14/2025 | Price change | $489,000-2.2%$286/sqft |
Source: Stellar MLS #N6137734 Report a problem | ||
| 7/10/2025 | Price change | $499,750-2%$292/sqft |
Source: Stellar MLS #N6137734 Report a problem | ||
| 6/11/2025 | Price change | $509,750-2.9%$298/sqft |
Source: Stellar MLS #N6137734 Report a problem | ||
| 5/8/2025 | Price change | $524,750-4.2%$307/sqft |
Source: Stellar MLS #N6137734 Report a problem | ||
| 4/3/2025 | Price change | $547,800-2.1%$320/sqft |
Source: Stellar MLS #N6137734 Report a problem | ||
| 3/16/2025 | Listed for sale | $559,700+6.6%$327/sqft |
Source: Stellar MLS #N6137734 Report a problem | ||
| 9/18/2024 | Sold | $525,163+0.3%$307/sqft |
Source: Public Record Report a problem | ||
| 4/19/2024 | Sold | $523,500-12.6%$306/sqft |
Source: Stellar MLS #A4595082 Report a problem | ||
| 3/11/2024 | Pending sale | $598,900$350/sqft |
Source: Stellar MLS #A4595082 Report a problem | ||
| 1/15/2024 | Listed for sale | $598,9000%$350/sqft |
Source: Stellar MLS #A4595082 Report a problem | ||
| 1/10/2024 | Listing removed | -- |
Source: Owner Report a problem | ||
| 1/8/2024 | Listed for sale | $598,999+130.4%$350/sqft |
Source: Owner Report a problem | ||
| 7/31/2015 | Sold | $260,000-3.7%$152/sqft |
Source: Public Record Report a problem | ||
| 4/11/2015 | Price change | $269,900-1.5%$158/sqft |
Source: Coldwell Banker Residential Real Estate - Osprey #N5903271 Report a problem | ||
| 3/18/2015 | Listed for sale | $274,000-16.7%$160/sqft |
Source: Coldwell Banker Residential Real Estate - Osprey #N5903271 Report a problem | ||
| 5/27/2010 | Listing removed | $329,000$192/sqft |
Source: Michael Saunders & Companyr #5768460 Report a problem | ||
| 3/6/2010 | Listed for sale | $329,000+46.2%$192/sqft |
Source: Michael Saunders & Companyr #5768460 Report a problem | ||
| 8/28/2003 | Sold | $225,000+4.7%$132/sqft |
Source: Public Record Report a problem | ||
| 4/19/2002 | Sold | $215,000+59.3%$126/sqft |
Source: Public Record Report a problem | ||
| 10/27/1999 | Sold | $135,000$79/sqft |
Source: Public Record Report a problem | ||
Public tax history
| Year | Property taxes | Tax assessment |
|---|---|---|
| 2025 | $4,391 -15.8% | $367,621 -19.2% |
| 2024 | $5,214 +28.2% | $455,000 +66.7% |
| 2023 | $4,066 +15% | $272,976 +10% |
| 2022 | $3,536 +13% | $248,160 +10% |
| 2021 | $3,129 +5.2% | $225,600 +7.8% |
| 2020 | $2,973 +1.6% | $209,200 +0.2% |
| 2019 | $2,927 | $208,800 -6.9% |
| 2018 | $2,927 -5.6% | $224,300 +0.7% |
| 2017 | $3,100 +13.3% | $222,640 +10% |
| 2016 | $2,736 | $202,400 +4.2% |
| 2015 | $2,736 +10.4% | $194,300 +41% |
| 2014 | $2,477 +11.2% | $137,830 |
| 2013 | $2,228 +12% | $137,830 +10% |
| 2012 | $1,989 +0.4% | $125,300 -1.3% |
| 2011 | $1,980 -18.2% | $126,900 -18.4% |
| 2010 | $2,420 -21.9% | $155,600 -20.9% |
| 2009 | $3,098 | $196,800 -11.3% |
| 2008 | $3,098 -11.8% | $221,900 -12.4% |
| 2007 | $3,514 | $253,400 -10.6% |
| 2006 | -- | $283,300 +29.1% |
| 2005 | -- | $219,500 +13.5% |
| 2004 | $3,119 +13.4% | $193,400 +18.7% |
| 2003 | $2,751 +59.7% | $162,900 +39.2% |
| 2002 | $1,723 +6.4% | $116,996 +1.6% |
| 2001 | $1,619 +1.8% | $115,154 +3% |
| 2000 | $1,590 | $111,800 |
Find assessor info on the county website
Neighborhood: 34275
Nearby homes
- $531,9003 bd2 ba1.8k sqft205 Cavallini Dr, Nokomis, FL 34275Off Market
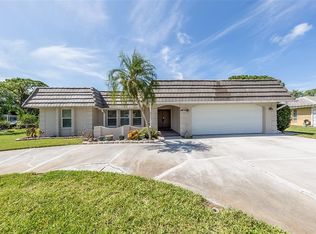
- $668,4003 bd2 ba2.3k sqft111 Cavallini Dr, Nokomis, FL 34275Off Market
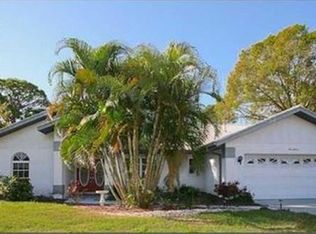
- $493,6003 bd2 ba1.7k sqft209 Cavallini Dr, Nokomis, FL 34275Off Market
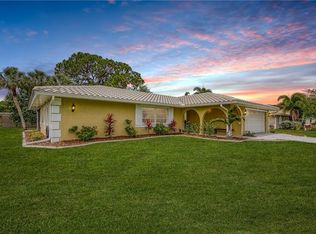
- $245,0002 bd1 ba814 sqft212 Hills Rd, Nokomis, FL 34275Sold
- $824,9004 bd2 ba2.6k sqft107 Cavallini Dr, Nokomis, FL 34275Off Market
- $707,0004 bd2 ba2.7k sqft112 Cavallini Dr, Nokomis, FL 34275Off Market
- $327,2002 bd1 ba1k sqft208 Hills Rd, Nokomis, FL 34275Off Market
- $348,9002 bd2 ba1.5k sqft202 Cavallini Dr, Nokomis, FL 34275Off Market
Nearby schools
GreatSchools rating
- 8/10Laurel Nokomis SchoolGrades: PK-8Distance: 2.6 mi
- 7/10Venice Senior High SchoolGrades: 9-12Distance: 4.1 mi
Schools provided by the listing agent
- Elementary: Laurel Nokomis Elementary
- Middle: Laurel Nokomis Middle
- High: Venice Senior High
Source: Stellar MLS. This data may not be complete. We recommend contacting the local school district to confirm school assignments for this home.
Get a cash offer in 3 minutes
Find out how much your home could sell for in as little as 3 minutes with a no-obligation cash offer.
Estimated market value
$469,400
Get a cash offer in 3 minutes
Find out how much your home could sell for in as little as 3 minutes with a no-obligation cash offer.
Estimated market value
$469,400
- Florida
- Sarasota County
- Nokomis
- 34275
- 201 CAVALLINI DRIVE
Nearby cities
Nearby zip codes
Other Nokomis Topics
