Skip main navigation
Off market
  • $3,434,700

    201 Cavalo Ct, Fremont, CA 94539

    4beds
    3,191sqft
    SingleFamily
    Built in 2021
    5,357 Square Feet Lot
    $3,434,700 Zestimate®
    $1,076/sqft
    $6,877 Estimated rent

    Home value

    $3,434,700

    $3.19M - $3.68M

    $6,877/mo

    Zestimate® history
    Loading
    Loading...

    Owner options

    List your home for rent

    $6,877/mo

    Rent Zestimate®

    Find your next renter with Zillow Rental Manager. Plus, with online applications, you can quickly screen prospective tenants – for free.

    Learn more

    $6,877/mo

    Rent Zestimate®

    Refinance and save

    $22,174/mo

    Est. payment

    Refinancing to a lower rate could help reduce your monthly payments and save thousands over the life of the loan.

    See today's rates

    $22,174/mo

    Est. payment

    Explore your selling options

    Work with a Zillow partner agent

    Leverage their expertise and Zillow's premium Showcase listings to get your home seen by more buyers.

    Get started

    List with your own agent

    Get your home in front of millions of buyers by listing it on Zillow.

    Learn how to do it

    Sell it yourself

    Take full control of how buyers see your home on Zillow by listing For Sale by Owner (FSBO).

    List your home

    What's special

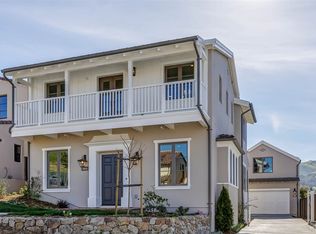
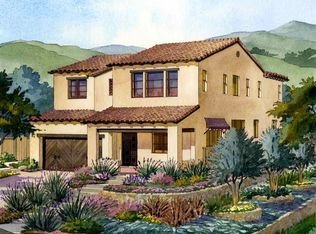

    Welcome to 201 Cavalo Court, the stunning Heritage model home at Orchard Heights in Fremont's Mission District. This is one of the very last homes available in this hillside community, and it is set a top a cul de sac with absolutely incredible hillside, valley and bay views. The Heritage is a spacious 4 bedroom home PLUS detached garage with 400 square foot studio apartment (ADU) above - perfect for in-laws, a home office or rental income. The main home features an expansive living room with delightful sitting room, a wonderful kitchen with island and walk-in pantry, separate dining room and family room. There's also a convenient ground floor bedroom suite. Upstairs, the owner's suite is luxurious with spa-like bath, large walk-in closet and walk-out balcony from which to enjoy incredible views across the bay. Two secondary bedrooms enjoy their own full en-suite bathrooms plus a flexible use loft for work or play. A large upstairs laundry room with apron front sink, custom cabinetry and space for large side-by-side appliances makes every day chores a breeze. This model home features over $100K in options and upgrades, including solid oak hardwood in almost every room, a stunning marble owner's bath, and designer kitchen with marble-look quartz countertops and tile backsplash. Viking kitchen appliances and solar panels are included. Call now to schedule your private showing.

    This property is off market, which means it's not currently listed for sale or rent on Zillow. This may be different from what's available on other websites or public sources.

    Facts & features

    Interior

    Bedrooms & bathrooms
    • Bedrooms: 4
    • Bathrooms: 5
    • Full bathrooms: 5
    Heating
    • Forced air, Gas, Solar
    Cooling
    • Central
    Appliances
    • Included: Dishwasher, Garbage disposal, Microwave, Range / Oven
    Interior area
    • Total interior livable area: 3,191 sqft

    Property

    Parking
    • Total spaces: 2
    • Parking features: Garage - Detached
    Features
    • Exterior features: Stucco
    • Has view: Yes
    • View description: City, Mountain
    Lot
    • Size: 5,357 Square Feet
    Details
    • Parcel number: 51375668

    Construction

    Type & style
    • Home type: SingleFamily
    Materials
    • Roof: Tile
    Condition
    • Year built: 2021

    Community & HOA

    Location
    • Region: Fremont

    Financial & listing details

    • Price per square foot: $1,076/sqft
    • Tax assessed value: $3,028,610

    Price history

    DateEventPrice
    4/30/2021Sold$2,798,000$877/sqft
    Source: Bay East AOR #40937391 Report a problem
    1/20/2021Price change$2,798,000+0.4%$877/sqft
    Source: Robson Homes Report a problem
    1/19/2021Listed for sale$2,788,000$874/sqft
    Source: Robson Homes Report a problem

    Public tax history

    YearProperty taxesTax assessment
    2025-- $3,028,610 +2%
    2024$35,070 +2.6%$2,969,237 +2%
    2023$34,168 +1.1%$2,911,039 +2%
    2022$33,783 +35%$2,853,960 +35.1%
    2021$25,020 +407.9%$2,112,205 +458.4%
    2020$4,926 +10.6%$378,289 +2%
    2019$4,452 $370,872
    Find assessor info on the county website

    Neighborhood: Mission Valley

    Nearby schools

    GreatSchools rating
    Schools provided by the listing agent
    • Elementary: JOSHUA CHADBOURNE ELEMENTARY
    • Middle: WILLIAM HOPKINS JUNIOR HIGH
    • High: MISSION SAN JOSE HIGH
    • District: FREMONT UNIFIED

    Source: The MLS. This data may not be complete. We recommend contacting the local school district to confirm school assignments for this home.

    Get a cash offer in 3 minutes
    Find out how much your home could sell for in as little as 3 minutes with a no-obligation cash offer.
    Estimated market value
    $3,434,700
    Get a cash offer in 3 minutes
    Find out how much your home could sell for in as little as 3 minutes with a no-obligation cash offer.
    Estimated market value
    $3,434,700