Skip main navigation
Off market
  • $468,800

    201 Cedar Ave, Poughkeepsie, NY 12603

    4beds
    2,900sqft
    SingleFamily
    Built in 1947
    0.55 Acres Lot
    $468,800 Zestimate®
    $162/sqft
    $3,460 Estimated rent

    Home value

    $468,800

    $436,000 - $506,000

    $3,460/mo

    Zestimate® history
    Loading
    Loading...

    Owner options

    List your home for rent

    $3,460/mo

    Rent Zestimate®

    Find your next renter with Zillow Rental Manager. Plus, with online applications, you can quickly screen prospective tenants – for free.

    Learn more

    $3,460/mo

    Rent Zestimate®

    Refinance and save

    $3,252/mo

    Est. payment

    Refinancing to a lower rate could help reduce your monthly payments and save thousands over the life of the loan.

    See today's rates

    $3,252/mo

    Est. payment

    Explore your selling options

    Work with a Zillow partner agent

    Leverage their expertise and Zillow's premium Showcase listings to get your home seen by more buyers.

    Get started

    List with your own agent

    Get your home in front of millions of buyers by listing it on Zillow.

    Learn how to do it

    Sell it yourself

    Take full control of how buyers see your home on Zillow by listing For Sale by Owner (FSBO).

    List your home

    What's special

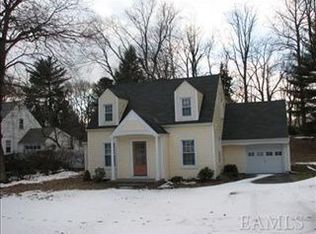
    WELL MAINTAINED 4 BEDROOM, 2 BATH SPACKENKILL CAPE COD. ATTRACTIVE LAYOUT INCLUDES LIVING ROOM W/FIREPLACE, FORMAL DINING ROOM, FIRST FLOOR OFFICE/DEN & HUGE FAMILY ROOM PERFECT FOR ENTERTAINING. 2 BEDROOMS AND FULL BATHROOM ON EACH LEVEL OF LIVING SPACE. HARDWOOD FLOORS THROUGHOUT. RECENT IMPROVEMENTS INCLUDE SIDING, WINDOWS, ROOF & BOILER. ONE CAR GARAGE AND UNFINISHED BASEMENT FOR AMPLE STORAGE. EXPANSIVE BACKYARD WITH WOODED BUFFERS FOR PRIVACY. IDEAL LOCATION JUST MINUTES FROM SCHOOLS, SHOPPING, HOSPITALS, COLLEGES ROUTE 9 & POUGHKEEPSIE TRAIN STATION.

    This property is off market, which means it's not currently listed for sale or rent on Zillow. This may be different from what's available on other websites or public sources.

    Facts & features

    Interior

    Bedrooms & bathrooms
    • Bedrooms: 4
    • Bathrooms: 2
    • Full bathrooms: 2
    Heating
    • Other, Other
    Appliances
    • Included: Range / Oven, Refrigerator
    Features
    • Electric Dryer Connection, Gas Stove Connection, Washer Connection, Walk-In Closets, Sliding Glass Doors
    • Flooring: Tile, Carpet, Hardwood, Linoleum / Vinyl
    • Basement: Unfinished, Interior Access, Full
    • Has fireplace: Yes
    Interior area
    • Total interior livable area: 2,900 sqft

    Property

    Parking
    • Total spaces: 1
    • Parking features: Garage - Attached
    Features
    • Exterior features: Vinyl
    • Has view: Yes
    • View description: Park
    Lot
    • Size: 0.55 Acres
    Details
    • Parcel number: 1346896160026535590000

    Construction

    Type & style
    • Home type: SingleFamily
    Materials
    • Metal
    • Roof: Asphalt
    Condition
    • Year built: 1947

    Community & neighborhood

    Location
    • Region: Poughkeepsie

    Other

    Other facts
    • AMENITIES: Shopping/Mall, Playground, Bus Route, Park, Public Transportation
    • APPLIANCES: Range, Refrigerator
    • FLOORING: Vinyl, Wall to Wall Carpet, Ceramic Tile, Wood
    • HEATING: Oil, Hot Water
    • INTERIOR FEATURES: Electric Dryer Connection, Gas Stove Connection, Washer Connection, Walk-In Closets, Sliding Glass Doors
    • LOCK BOX DESCRIPTION: Combo
    • Room 1 Level: 1
    • Room 2 Level: 1
    • Room 3 Level: 1
    • Room 4 Level: 1
    • Room 5 Level: 1
    • Room 6 Level: 1
    • Square Ft Source: Approximate
    • Room 4: Kitchen
    • ELECTRICITY: 100 Amps
    • EXTERIOR FEATURES: Outside Lighting, Landscaped
    • LOT DESC: Level
    • ROOF: Asphalt Shingles
    • VIEW DESC: Park-Like
    • Room 1: Living Room
    • WATER/SEWER: City Sewer, City Water
    • CONSTRUCTION: Frame
    • Post Office: POUGHKEEPSIE
    • EXTERIOR: Vinyl
    • OTHER ROOMS: Family Room, Formal Dining Room
    • BATHROOM FEATURES: Ceramic Tile Floor
    • BEDROOM 1 FEATURES: Hard Wood Floor
    • BEDROOM 2 FEATURES: Hard Wood Floor
    • COOLING: Ceiling Fan
    • EQUIPMENT: Cable Available, Ceiling Fan, Security System, Garage Door Opener
    • KITCHEN FEATURES: Hard Wood Floor, Wall to Wall Carpet
    • LIVING ROOM FEATURES: Hard Wood Floor, Fireplace
    • Room 5: Bedroom 1
    • Room 6: Bedroom 2
    • BASEMENT: Unfinished, Interior Access, Full
    • PARK/GARAGE: A 1 Car Gar
    • FOUNDATION: Block
    • BATHROOM 2 FEATURES: Ceramic Tile Floor
    • Type: Single Family Detached
    • Sub Type: Single Family Detached
    • Room 7 Level: 2
    • Room 7: Bedroom 3
    • Room 9 Level: 1
    • Room 2: Dining Room
    • STYLE: Cape Cod
    • DINING ROOM FEATURES: Hard Wood Floor
    • Room 8 Level: 2
    • Room 11 Level: 1
    • Room 10 Level: 2
    • Room 10: Bathroom 2
    • BEDROOM 3 FEATURES: Hard Wood Floor
    • DEN FEATURES: Hard Wood Floor, Wall to Wall Carpet
    • Room 3: Den
    • FAMILY ROOM FEATURES: Ceiling Fans, Vinyl Flooring
    • Room 9: Bathroom 1
    • Room 8: Bedroom 4
    • Room 11: Family Room
    • BEDROOM 4 FEATURES: Vinyl Flooring, Walk-in Closet

    Price history

    DateEventPrice
    2/26/2021Sold$301,000$104/sqft
    Source: Public Record Report a problem
    12/18/2020Sold$301,000+9.5%$104/sqft
    Source: MHMLS #395076 Report a problem
    11/7/2020Pending sale$275,000$95/sqft
    Source: BHHS HUDSON VALLEY PROPERTIES LG #395076 Report a problem
    9/23/2020Listed for sale$275,000$95/sqft
    Source: BHHS HUDSON VALLEY PROPERTIES LG #395076 Report a problem

    Public tax history

    YearProperty taxesTax assessment
    2025-- $349,000
    2024-- $349,000
    2023-- $349,000 +4%
    2022-- $335,500 +15.1%
    2021-- $291,500 +29%
    2020-- $226,000
    2019-- $226,000 +3%
    2018-- $219,500 +5%
    2017$6,666 $209,000
    2016-- $209,000
    2015-- $209,000
    2014-- $209,000 -14%
    2012-- $243,000 -7.4%
    2011-- $262,500 -7.9%
    2010-- $285,000 -11.1%
    2009-- $320,500 -4.9%
    2008-- $337,000 -13.5%
    2007-- $389,500 +259%
    2006-- $108,500
    2005-- $108,500
    2004-- $108,500
    2003-- $108,500
    2002-- $108,500
    2001-- $108,500
    2000-- $108,500

    Find assessor info on the county website

    Neighborhood: Spackenkill

    Nearby schools

    GreatSchools rating
    Schools provided by the listing agent
    • Elementary: Hagan School
    • Middle: Orville A. Todd Middle School
    • High: Spackenkill High School
    • District: Spackenkill Union Free

    Source: The MLS. This data may not be complete. We recommend contacting the local school district to confirm school assignments for this home.

    Get a cash offer in 3 minutes
    Find out how much your home could sell for in as little as 3 minutes with a no-obligation cash offer.
    Estimated market value
    $468,800
    Get a cash offer in 3 minutes
    Find out how much your home could sell for in as little as 3 minutes with a no-obligation cash offer.
    Estimated market value
    $468,800