Skip main navigation
Sold for $380,300
  • $380,300

    201 Cedar Ln, Marquette, MI 49855

    3beds
    1,947sqft
    Single Family Residence
    Built in 1976
    1.52 Acres Lot
    $383,400 Zestimate®
    $195/sqft
    $2,607 Estimated rent

    Home value

    $383,400

    $318,000 - $460,000

    $2,607/mo

    Zestimate® history
    Loading
    Loading...

    Owner options

    List your home for rent

    $2,607/mo

    Rent Zestimate®

    Find your next renter with Zillow Rental Manager. Plus, with online applications, you can quickly screen prospective tenants – for free.

    Learn more

    $2,607/mo

    Rent Zestimate®

    Refinance and save

    $2,380/mo

    Est. payment

    Refinancing to a lower rate could help reduce your monthly payments and save thousands over the life of the loan.

    See today's rates

    $2,380/mo

    Est. payment

    Explore your selling options

    Work with a Zillow partner agent

    Leverage their expertise and Zillow's premium Showcase listings to get your home seen by more buyers.

    Get started

    List with your own agent

    Get your home in front of millions of buyers by listing it on Zillow.

    Learn how to do it

    Sell it yourself

    Take full control of how buyers see your home on Zillow by listing For Sale by Owner (FSBO).

    List your home

    What's special

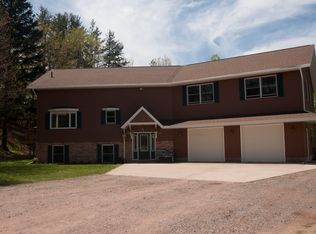
    Welcome to 201 Cedar Ln., a charming ranch-style home perfectly positioned just minutes from the vibrant heart of Marquette, seamlessly blending the tranquility of country living with the convenience of urban accessibility. Located only 7 miles south of Marquette, this property offers easy routes to Skandia, Negaunee and Gwinn too with the Crossroads just a few miles down the road, making it an ideal choice for those seeking a peaceful retreat without sacrificing convenience. Set on a generous 1.52-acre lot in desirable Chocolay Township, this meticulously maintained residence has undergone extensive updates in the last two years, ensuring it is truly move-in ready. This inviting home features three generously sized bedrooms and a versatile office that can be transformed back into a fourth bedroom, if you so choose. The large master bedroom serves as a serene retreat, while the recently remodeled bathrooms—including an updated half bath and a beautifully renovated main bath—add a touch of modern luxury. The updated eat-in kitchen is a culinary delight, showcasing new appliances, new sink, new island, contemporary lighting fixtures, and you’ll love the convenient back door that provides easy access to the backyard. The living room, which opens to the dining area, boasts a cozy natural gas fireplace and a beautiful bay window, perfect for enjoying the seasons. The unfinished basement offers ample space for creativity, featuring a sauna and potential for a recreation area or home gym. The property includes a spacious, insulated two-car garage ideal for vehicles and hobbies, along with a large shed equipped with a concrete floor for outdoor equipment storage. Nestled in a quiet residential neighborhood, this home combines modern comforts with classic charm, while also providing easy access to all that Marquette has to offer. Local attractions abound, with quick drives to golf course, Marquette Mtn ski hill, and numerous trails, including the Blueberry Ridge cross-country ski trail, perfect for outdoor enthusiasts. You'll also appreciate the convenience of nearby gas stations, convenience stores, and popular dining options at the Crossroads (3 miles) and in Harvey (2 miles). The exterior has been thoughtfully enhanced with freshly painted rear deck, 2 new cherry trees, 2 new apple trees, 4 new grape vines, in addition to the existing large apple tree, grape vine and blackberry patch. New garden fencing was added and new dog door/dog run area (with solar LED lights). With so many updates, including fresh paint and trim throughout the interior, new light fixtures, updated outlets and switches, wainscoting, some new flooring and doors, etc. this home is truly a gem. Full list of improvements available in associated documents. With all these improvements, all that’s left is for you to move in and enjoy! Don’t let this fantastic opportunity slip away. Schedule a showing today to explore the endless possibilities that await you in your new dream home!

    Zillow last checked:

    Listing updated:

    Listed by:

    JENNIFER COSCO 906-250-5548,

    SELECT REALTY

    Bought with:

    GINA FELTNER BOUWS, 297275

    RE/MAX 1ST REALTY

    Source: MiRealSource,MLS#: 50196907MLS LogoOriginating MLS: Upper Peninsula Assoc of Realtors

    Facts & features

    Interior

    Bedrooms & bathrooms
    • Bedrooms: 3
    • Bathrooms: 2
    • Full bathrooms: 1
    • 1/2 bathrooms: 1
    • Main level bathrooms: 1
    • Main level bedrooms: 3
    Rooms
    • Room types: Entry, Bedroom, Living Room, Laundry, Office, Basement Full Bath, First Flr Lavatory, Bathroom, Breakfast Nook/Room, Dining Room
    Bedroom 1
    • Level: Main
    • Area: 198
    • Dimensions: 18 x 11
    Bedroom 2
    • Level: Main
    • Area: 132
    • Dimensions: 11 x 12
    Bedroom 3
    • Level: Main
    • Area: 104
    • Dimensions: 13 x 8
    Bathroom 1
    • Level: Main
    • Area: 35
    • Dimensions: 5 x 7
    Dining room
    • Level: Main
    • Area: 150
    • Dimensions: 15 x 10
    Kitchen
    • Level: Main
    • Area: 198
    • Dimensions: 18 x 11
    Living room
    • Level: Main
    • Area: 240
    • Dimensions: 15 x 16
    Office
    • Level: Main
    • Area: 104
    • Dimensions: 13 x 8
    Heating
    • Boiler, Natural Gas
    Cooling
    • Ceiling Fan(s), Wall/Window Unit(s)
    Appliances
    • Included: Dishwasher, Dryer, Microwave, Range/Oven, Refrigerator, Washer, Electric Water Heater
    • Laundry: Lower Level
    Features
    • Cathedral/Vaulted Ceiling, Sump Pump, Spa/Sauna
    • Windows: Bay Window(s), Storms/Screens
    • Basement: Full,Partially Finished,Concrete,Interior Entry,Sump Pump
    • Number of fireplaces: 1
    • Fireplace features: Gas, Living Room
    Interior area
    • Total structure area: 3,500
    • Total interior livable area: 1,947 sqft
    • Finished area above ground: 1,747
    • Finished area below ground: 200

    Property

    Parking
    • Total spaces: 3
    • Parking features: 3 or More Spaces, Garage, Driveway, Attached, Electric in Garage, Garage Door Opener
    • Attached garage spaces: 2
    Features
    • Levels: One
    • Stories: 1
    • Patio & porch: Deck, Patio, Porch
    • Exterior features: Sidewalks, Garden
    • Waterfront features: None
    • Frontage type: Road
    • Frontage length: 300
    Lot
    • Size: 1.52 Acres
    • Dimensions: 300 x 310 x irregular
    • Features: Dead End, Rural, Subdivision
    Details
    • Additional structures: Shed(s)
    • Parcel number: 520241500200
    • Zoning: R1
    • Zoning description: Residential
    • Special conditions: Private,Standard

    Construction

    Type & style
    • Home type: SingleFamily
    • Architectural style: Ranch
    • Property subtype: Single Family Residence
    Materials
    • Wood Siding
    • Foundation: Basement, Concrete Perimeter
    Condition
    • Year built: 1976

    Utilities & green energy

    • Electric: 200+ Amp Service
    • Sewer: Septic Tank
    • Water: Private Well
    • Utilities for property: Cable/Internet Avail., Cable Connected, Electricity Connected, Natural Gas Connected, Internet Fiber Available

    Community & HOA

    Community
    • Subdivision: Retirement Acres
    HOA
    • Has HOA: No
    Location
    • Region: Marquette

    Financial & listing details

    • Price per square foot: $195/sqft
    • Tax assessed value: $296,800
    • Date on market: 1/6/2026
    • Cumulative days on market: 5 days
    • Listing agreement: Exclusive Right To Sell
    • Listing terms: Cash,Conventional,FHA,VA Loan,USDA Loan

    Price history

    DateEventPrice
    2/11/2026Sold$380,300+17%$195/sqft
    Source: MiRealSource #50196907 Report a problem
    1/6/2026Price change$325,000+14.4%$167/sqft
    Source: Upper Peninsula AOR #50196907 Report a problem
    11/7/2023Pending sale$284,000$146/sqft
    Source: Upper Peninsula AOR #50125565 Report a problem
    11/1/2023Price change$284,000-1.7%$146/sqft
    Source: Upper Peninsula AOR #50125565 Report a problem
    10/19/2023Listed for sale$289,000$148/sqft
    Source: Upper Peninsula AOR #50125565 Report a problem

    Public tax history

    YearProperty taxesTax assessment
    2025-- $148,400 +11.6%
    2024$1,730 $133,000 +8.8%
    2023-- $122,200 +22.6%
    2022-- $99,700 +10.7%
    2021-- $90,100 +9.6%
    2019-- $82,200 -2.4%
    2018-- $84,200 -0.2%
    2017-- $84,400 +9.6%
    2016-- $77,000
    2015-- $77,000 -0.1%
    2014-- $77,100 +11.4%
    2012-- $69,200 +9.7%
    2011-- $63,100
    2010-- $63,100
    Find assessor info on the county website

    Neighborhood: 49855

    Nearby schools

    GreatSchools rating
    Schools provided by the listing agent
    • Elementary: Cherry Creek Elementary School
    • Middle: Bothwell Middle School
    • High: Marquette Senior High
    • District: Marquette Area School District

    Source: MiRealSource. This data may not be complete. We recommend contacting the local school district to confirm school assignments for this home.

    Get pre-qualified for a loan
    At Zillow Home Loans, we can pre-qualify you in as little as 5 minutes with no impact to your credit score.

    An equal housing lender. NMLS #10287.