Skip main navigation
Closed
  • $837,500

    201 Center Blvd, Richland, WA 99352

    6beds
    4,865sqft
    Single Family Residence
    Built in 2006
    0.28 Acres Lot
    $836,000 Zestimate®
    $172/sqft
    $4,014 Estimated rent

    Home value

    $836,000

    $786,000 - $886,000

    $4,014/mo

    Zestimate® history
    Loading
    Loading...

    Owner options

    List your home for rent

    $4,014/mo

    Rent Zestimate®

    Find your next renter with Zillow Rental Manager. Plus, with online applications, you can quickly screen prospective tenants – for free.

    Learn more

    $4,014/mo

    Rent Zestimate®

    Refinance and save

    $5,408/mo

    Est. payment

    Refinancing to a lower rate could help reduce your monthly payments and save thousands over the life of the loan.

    See today's rates

    $5,408/mo

    Est. payment

    Explore your selling options

    Work with a Zillow partner agent

    Leverage their expertise and Zillow's premium Showcase listings to get your home seen by more buyers.

    Get started

    List with your own agent

    Get your home in front of millions of buyers by listing it on Zillow.

    Learn how to do it

    Sell it yourself

    Take full control of how buyers see your home on Zillow by listing For Sale by Owner (FSBO).

    List your home

    What's special

    Customized kitchenFantastic viewsDaylight basementCrown moldingQuartz topped islandDouble sinksSoaker tub
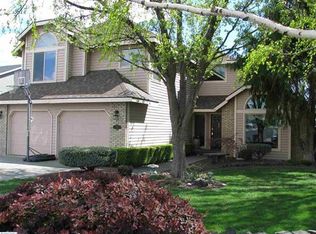
    MLS# 291598 Welcome to 201 Center Blvd, a stunning 2 story with basement in the desirable Willowbrook subdivision in South Richland. This home is ideal for living and entertaining with 5 bedrooms +bonus + office, 3.5 bathrooms, and 5218 total sq ft! The entryway leads to a traditional living and formal dining room. Exceptional quality and design features set this home apart including crown molding, coffered ceilings, wainscoting, art niches, 2 fireplaces, and quartz or marble countertops throughout. The spacious great room features a kitchen, breakfast nook, family room, & deck access with panoramic views. The customized kitchen is equipped with a quartz topped island, breakfast bar, pantry, gas stovetop, & updated appliances. French doors lead to the adjacent office, a designated space for work or study with built-in storage, display, and desk areas. Retreat to the luxurious main level master suite with deck access, coffered ceiling, soaker tub, double sinks, vanity, tile shower, and walk-in closet with custom built-ins. A laundry room with storage conveniently serves as a mudroom to the 3 car garage. Elegant iron railing leads up the stairs to four additional bedrooms and an adjacent hallway bathroom with separate tub and tile shower. The daylight basement is all set for storage and recreation with a huge family room, kitchenette, and theater projection screen. The lower level is also equipped with a flex/bonus/6th bedroom with a murphy bed and walk-in closet, bathroom with tile shower, gym/workout area, multiple storage rooms, and a basement workshop that is accessible from both inside and out. The backyard is ideal for outdoor living with an expansive composite deck, fantastic views, raised garden beds, patio, and concrete block fence. This stunning property is located within walking distance to Claybell Park and Amon Creek Preserve nature trails. Recently remodeled with newer HVAC, water heater, appliances, bathrooms, flooring, trim, and exterior paint. Current school boundaries: Amon Creek Elem, Desert Hills MS, Kamiakin High. Call for an appointment today because this may be the house you call home!

    Zillow last checked:

    Listing updated:

    Listed by:

    Nick Kunde 509-845-4570,

    Zion Properties, LLC,

    Valerie Kunde 509-528-1366,

    Zion Properties, LLC

    Bought with:

    Scott C Matson, 127455

    Keller Williams Realty Tri-Cities

    Source: PACMLS as distributed by MLS GRID,MLS#: 291598MLS Logo

    Facts & features

    Interior

    Bedrooms & bathrooms
    • Bedrooms: 6
    • Bathrooms: 4
    • Full bathrooms: 2
    • 3/4 bathrooms: 1
    • 1/2 bathrooms: 1
    Rooms
    • Room types: Bath - Master, Breakfast Bar, Dining - Formal, Room - Bonus, Room - Family, Master - Main Level, Walk-In Closet, Kitchen Island, Pantry, Counters - Granite/Quartz
    Bedroom 1
    • Level: M
    • Area: 17 Square Feet
    Bedroom 2
    • Level: U
    • Area: 14 Square Feet
    Bedroom 3
    • Level: U
    • Area: 12 Square Feet
    Bedroom 4
    • Level: U
    • Area: 12 Square Feet
    Bedroom 5
    • Level: U
    • Area: 12 Square Feet
    Bedroom 6
    • Level: B
    • Area: 10 Square Feet
    Den
    • Level: M
    • Area: 13 Square Feet
    Dining room
    • Level: M
    • Area: 13 Square Feet
    Family room
    • Level: M
    • Area: 15 Square Feet
    Kitchen
    • Level: M
    • Area: 17 Square Feet
    Living room
    • Level: M
    • Area: 12 Square Feet
    Utility room
    • Level: M
    • Area: 8 Square Feet
    Heating
    • Heat Pump
    Cooling
    • Heat Pump
    Appliances
    • Included: Dishwasher, Microwave, Range/Oven, Water Heater
    Features
    • Coffered Ceiling(s), Raised Ceiling(s), Drapes/Blinds, Storage, Wet Bar, Ceiling Fan(s), French Doors
    • Flooring: Carpet, Laminate, Tile
    • Basement: Outside Entrance,Full,Partial,Windows - Egress
    • Fireplace features: One, Propane Tank Leased, Propane, Living Room
    Interior area
    • Total structure area: 5,218
    • Total interior livable area: 4,865 sqft

    Property

    Parking
    • Parking features: Garage Door Opener, Finished, 3 car
    • Has garage: Yes
    Features
    • Levels: 2 Story w/Basement
    • Stories: 2
    • Exterior features: Irrigation System
    Lot
    • Size: 0.28 Acres
    • Features: LID, Located in City Limits, Garden
    Details
    • Parcel number: 101882020000005
    • Zoning: Residential

    Construction

    Type & style
    • Home type: SingleFamily
    • Property subtype: Single Family Residence
    Materials
    • Stucco
    • Foundation: Concrete
    • Roof: Composition
    Condition
    • New construction: No
    • Year built: 2006

    Utilities & green energy

    • Utilities for property: Appliances-Electric, Appliances-Gas

    Community & HOA

    Community
    • Subdivision: Richland South
    HOA
    • Has HOA: Yes
    • HOA fee: $150 monthly
    Location
    • Region: Richland

    Financial & listing details

    • Price per square foot: $172/sqft
    • Tax assessed value: $804,880
    • Annual tax amount: $6,333
    • Date on market: 7/9/2026
    • Cumulative days on market: 64 days
    • Listing terms: Cash,Conventional

    Price history

    DateEventPrice
    7/2/2026Sold$837,500-1.5%$172/sqft
    Source: PACMLS as distributed by MLS GRID #291598 Report a problem
    6/1/2026Pending sale$849,900$175/sqft
    Source: PACMLS as distributed by MLS GRID #291598 Report a problem
    5/16/2026Price change$849,900-4.5%$175/sqft
    Source: PACMLS as distributed by MLS GRID #291598 Report a problem
    5/7/2026Price change$889,900-1.1%$183/sqft
    Source: PACMLS as distributed by MLS GRID #291598 Report a problem
    3/27/2026Listed for sale$899,900+91.5%$185/sqft
    Source: PACMLS as distributed by MLS GRID #291598 Report a problem
    6/30/2017Sold$470,000+9%$97/sqft
    Source: PACMLS as distributed by MLS GRID #219718 Report a problem
    12/19/2011Sold$431,000-12%$89/sqft
    Source: PACMLS as distributed by MLS GRID #179059 Report a problem
    1/2/2011Price change$489,900-2%$101/sqft
    Source: Tomlinson Real Estate Report a problem
    10/18/2010Listed for sale$499,900+977.1%$103/sqft
    Source: Tomlinson Real Estate Report a problem
    4/11/2006Sold$46,410$10/sqft
    Source: Public Record Report a problem

    Public tax history

    YearProperty taxesTax assessment
    2025$6,333 -8.7%$804,880 -3.4%
    2024$6,937 +7.6%$833,270 +7.3%
    2023$6,450 +33.7%$776,480 +19.3%
    2022$4,826 -22.1%$651,060 +5.5%
    2021$6,195 +20.2%$617,180 +23.8%
    2020$5,153 -6.5%$498,580 +7.3%
    2019$5,510 +12.6%$464,690 +12.3%
    2018$4,892 -5.7%$413,860 +14%
    2017$5,187 -3.7%$363,030 -11.4%
    2016$5,385 $409,610
    2015$5,385 -0.6%$409,610
    2014$5,418 $409,610
    2013$5,418 $409,610
    2012-- $409,610 +4.8%
    2011-- $390,970 +11.5%
    2010-- $350,760
    2009-- $350,760
    2008-- --
    2007-- --
    2006-- --
    Find assessor info on the county website

    Neighborhood: 99352

    Nearby schools

    GreatSchools rating
    Sell for more on Zillow
    Get a Zillow Showcase℠ listing at no additional cost and you could sell for .
    $836,000
    2% more
    +$16,720
    With Zillow Showcase(estimated)
    $852,720
    Sell for more on Zillow
    Get a Zillow Showcase℠ listing at no additional cost and you could sell for .
    $836,000
    2% more
    +$16,720
    With Zillow Showcase(estimated)
    $852,720