Skip main navigation
Accepting back-up offers
  • Price cut: $10K (6/10)
    $540,000

    201 Center Point Loop, Vilonia, AR 72173

    4beds
    3,269sqft
    : 
    $3,400/mo
    Get pre-qualified
    Single Family Residence
    Built in 1992
    15.25 Acres Lot
    $516,700 Zestimate®
    $165/sqft
    $-- HOA

    What's special

    Fenced and cross fencedWalk in closetLarge bedroom downstairsLarge bathroomNice food plotOn demand water heaterSpacious kitchen
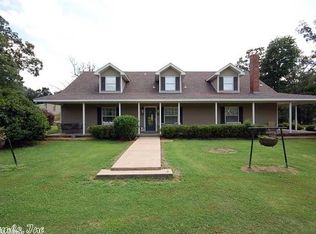
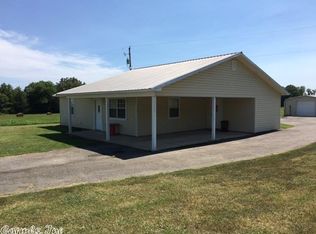
    Rustic charm, beautifully updated! 4Bed/4.5Ba home with 6 in walls on 15 acres. New roof, house wrap, siding and windows (2024). Spacious kitchen with working wood stove, an electric stove, beautiful oak cabinets, bar and dining area. Large living room showcases oak built ins with display cases, big brick fireplace with insert and a 19ft vaulted ceiling with 2-tiered custom chandelier. Large bedroom downstairs features built-ins a walk in closet and large bathroom. Insulated 2 car pull through garage with storage opens into a large mudroom with full bathroom, on demand water heater and full kitchen sink with garbage disposal. 1500 sqft insulated shop with 3 roll up doors had metal roof and sides replaced in 2024. 24 ft above ground pool with deck and ramp. Large porch on two sides of the house to watch sunrise/sunset and your animals as well as all the deer and other abundant wildlife. Fenced and cross fenced, barn w/loft, 2 chicken coops, and a nice food plot. Minutes from Vilonia schools, short drive to Cabot or Conway and about 45 minutes to Little Rock. Agents see remarks
    71 days
    |
    846
    |
    30
    |

    Zillow last checked:

    Listing updated:

    Listed by:

    Amanda Brewer 501-590-5247,

    Plantation Realty 501-882-0444

    Source: CARMLS,MLS#: 26021958MLS Logo

      Facts & features

      Interior

      Bedrooms & bathrooms
      • Bedrooms: 4
      • Bathrooms: 5
      • Full bathrooms: 4
      • 1/2 bathrooms: 1
      Rooms
      • Room types: Great Room
      Dining room
      • Features: Eat-in Kitchen, Kitchen/Dining Combo, Living/Dining Combo, Breakfast Bar
      Heating
      • Electric
      Cooling
      • Electric
      Appliances
      • Included: Built-In Range, Free-Standing Range, Electric Range, Dishwasher, Disposal, Refrigerator, Plumbed For Ice Maker, Electric Water Heater, Tankless Water Heater
      • Laundry: Washer Hookup, Electric Dryer Hookup, Laundry Room
      Features
      • Walk-In Closet(s), Built-in Features, Ceiling Fan(s), Walk-in Shower, Breakfast Bar, Kit Counter-Quartz, Pantry, Sheet Rock, Wallpaper, Primary Bedroom/Main Lv, Guest Bedroom/Main Lv, 2 Bedrooms Same Level, 2 Bedrooms Upper Level
      • Flooring: Carpet, Wood, Tile
      • Doors: Insulated Doors
      • Windows: Insulated Windows
      • Basement: None
      • Has fireplace: Yes
      • Fireplace features: Wood Burning Stove, Insert, Blower Fan, Glass Doors
      Interior area
      • Total structure area: 3,269
      • Total interior livable area: 3,269 sqft

      Property

      Parking
      • Total spaces: 2
      • Parking features: Garage, Parking Pad, Two Car
      • Has garage: Yes
      Accessibility
      • Accessibility features: Customized Wheelchair Accessible, Handicapped Design
      Features
      • Levels: Two
      • Stories: 2
      • Patio & porch: Deck, Porch
      • Exterior features: Storage, Rain Gutters, Shop
      • Has private pool: Yes
      • Pool features: Above Ground
      • Fencing: Partial,Cross Fenced
      • Waterfront features: Pond
      Lot
      • Size: 15.25 Acres
      • Dimensions: 664 x 290
      • Features: Sloped, Level, Rural Property, Cleared, Not in Subdivision
      Details
      • Additional structures: Barns/Buildings
      • Parcel number: 00101495004
      • Other equipment: TV Antenna, Satellite Dish
      • Horses can be raised: Yes

      Construction

      Type & style
      • Home type: SingleFamily
      • Architectural style: Traditional,Country
      • Property subtype: Single Family Residence
      Materials
      • Metal/Vinyl Siding
      • Foundation: Slab
      • Roof: Composition
      Condition
      • New construction: No
      • Year built: 1992
      Details
      • Warranty included: Yes

      Utilities & green energy

      • Electric: Elec-Municipal (+Entergy)
      • Sewer: Septic Tank
      • Water: Public, Well
      Green energy
      • Energy efficient items: Doors

      Community & HOA

      Community
      • Features: Pool
      • Security: Smoke Detector(s), Video Surveillance
      • Subdivision: Metes & Bounds
      HOA
      • Has HOA: No
      • Services included: Water/Sewer, Pest Control
      Location
      • Region: Vilonia

      Financial & listing details

      • Price per square foot: $165/sqft
      • Tax assessed value: $426,700
      • Annual tax amount: $2,778
      • Date on market: 6/1/2026
      • Listing terms: VA Loan,FHA,Conventional,Assumable,Cash
      • Road surface type: Paved

        Estimated market value

        $516,700

        $491,000 - $543,000

        $3,241/mo

        Price history

        DateEventPrice
        6/10/2026Price change$540,000-1.8%$165/sqft
        Source: CARMLS #26021958 Report a problem
        6/1/2026Listed for sale$550,000-4.3%$168/sqft
        Source: CARMLS #26021958 Report a problem
        6/1/2026Listing removed$575,000$176/sqft
        Source: CARMLS #25047078 Report a problem
        5/9/2026Price change$575,000-2.5%$176/sqft
        Source: CARMLS #25047078 Report a problem
        4/1/2026Price change$590,000-0.8%$180/sqft
        Source: CARMLS #25047078 Report a problem
        2/12/2026Price change$595,000-2.5%$182/sqft
        Source: CARMLS #25047078 Report a problem
        1/8/2026Price change$610,000-3.2%$187/sqft
        Source: CARMLS #25047078 Report a problem
        12/18/2025Price change$630,000-3.1%$193/sqft
        Source: CARMLS #25047078 Report a problem
        11/25/2025Listed for sale$650,000+76.2%$199/sqft
        Source: CARMLS #25047078 Report a problem
        7/6/2017Sold$369,000$113/sqft
        Source: CARMLS #15013706 Report a problem

        Public tax history

        YearProperty taxesTax assessment
        2025$2,228 +1.1%$57,870 +4.7%
        2024$2,203 +1.9%$55,270 +5%
        2023$2,163 +2.8%$52,640 +4.5%
        2022$2,104 +6%$50,380 +4.7%
        2021$1,985 +8.2%$48,120 +5%
        2020$1,834 +2.2%$45,820 +1.8%
        2019$1,794 -1.4%$44,990
        2018$1,819 +59.4%$44,990
        2017$1,141 $44,990
        Find assessor info on the county website

        Monthly payment

        Est. payment

        Payment breakdown

        Explore the cost of this home by adjusting the details. Changes won't be saved.
        All calculations are estimates and provided by Zillow, Inc. for informational purposes only. Actual amounts may vary.
        HOA fees may include property taxes on listings classified as Co-Ops. Contact the listing agent and/or owner for fee details.
        See how much you could borrow to make a competitive offer.

        Climate risks

        Neighborhood: 72173

        Getting around

        0 / 100
        Car-Dependent
        25 / 100
        Somewhat Bikeable

        Nearby schools

        GreatSchools rating
        Schools provided by the listing agent
        • Elementary: Vilonia
        • Middle: Vilonia
        • High: Vilonia

        Source: CARMLS. This data may not be complete. We recommend contacting the local school district to confirm school assignments for this home.

        A local agent can set up tours, give advice and negotiate with sellers.

        A local lender can help you make sure your offer is ready when you are.

        Browse local experts

        Similar homes