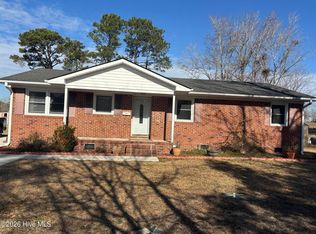
Stately home in the heart of Havelock! This well-maintained 4-bedroom, 2-bath residence offers approximately 2,022 square feet of comfortable living space. The brick veneer exterior provides lasting durability and low-maintenance appeal, while the expansive front porch is ready for rocking chairs and relaxing afternoons under the gorgeous shade trees. Inside, a spacious foyer welcomes you and leads to formal living and dining rooms filled with natural light. The open kitchen features abundant cabinet storage and flows seamlessly into the den, creating an inviting space for everyday living, cozy evenings, and easy access to the backyard for entertaining. A dedicated laundry room adds convenience, and the washer and dryer convey with the home. The primary bedroom includes an en-suite bath, while two additional bedrooms share a full bathroom. The fourth bedroom offers flexibility as a guest room, home office, hobby space, or playroom. Recent updates include a newer shingles, HVAC and water heater, adding to the value of this thoughtfully maintained home. Conveniently located near Marine Corps Air Station Cherry Point and within 30 minutes of historic New Bern and North Carolina's beautiful Crystal Coast, this home combines small-town charm with easy access to coastal living, dining, shopping, and recreation. For information about our preferred lender and the incentives you may qualify for, please ask your agent to review the agent comments for additional details.
Pending
$275,000
201 Chadwick Avenue, Havelock, NC 28532
4beds
2,022sqft
Single Family Residence
Built in 1965
0.53 Acres Lot
$273,000 Zestimate®
$136/sqft
$-- HOA
What's special
Brick veneer exteriorExpansive front porchOpen kitchenGorgeous shade treesDedicated laundry roomNewer shinglesSpacious foyer
- 12 days |
- 1,587 |
- 103 |
Likely to sell faster than
Zillow last checked:
Listing updated:
Listed by:
Amy Logan 252-725-2464,
COLDWELL BANKER SEA COAST ADVANTAGE
Source: Hive MLS,MLS#: 100585617 Originating MLS: Neuse River Region Association of Realtors
Originating MLS: Neuse River Region Association of RealtorsFacts & features
Interior
Bedrooms & bathrooms
- Bedrooms: 4
- Bathrooms: 2
- Full bathrooms: 2
Rooms
- Room types: Living Room, Dining Room, Den, Master Bedroom, Bedroom 2, Bedroom 3, Bedroom 4
Primary bedroom
- Level: First
Bedroom 2
- Level: First
Bedroom 3
- Level: First
Bedroom 4
- Level: First
Den
- Level: First
Dining room
- Level: First
Kitchen
- Level: First
Living room
- Level: First
Heating
- Heat Pump, Electric
Cooling
- Central Air, Ceiling Fan(s), Heat Pump
Appliances
- Included: Washer, Refrigerator, Dryer, Dishwasher, Electric Range
- Laundry: Laundry Room
Features
- Master Downstairs, Entrance Foyer, Mud Room, Ceiling Fan(s), Pantry, Blinds/Shades, Eat-in Kitchen
- Doors: Storm Door(s)
- Basement: None
- Attic: Partially Floored,Pull Down Stairs
Interior area
- Total structure area: 2,022
- Total interior livable area: 2,022 sqft
Video & virtual tour
Property
Parking
- Total spaces: 1
- Parking features: Covered, Concrete
- Carport spaces: 1
Features
- Levels: One
- Patio & porch: Covered, Patio, Front Porch
- Exterior features: Storm Doors
- Fencing: None
- Has view: Yes
- View description: See Remarks
- Frontage type: See Remarks
Lot
- Size: 0.53 Acres
- Dimensions: 100 x 200
- Features: Landscaped
Details
- Additional structures: Shed(s)
- Parcel number: 6051 045
- Zoning: Residential
- Special conditions: Standard
Construction
Type & style
- Home type: SingleFamily
- Property subtype: Single Family Residence
Materials
- Brick Veneer, Wood Frame
- Foundation: Block, Crawl Space
- Roof: Architectural Shingle
Condition
- New construction: No
- Year built: 1965
Details
- Warranty included: Yes
Utilities & green energy
- Sewer: Public Sewer
- Water: Public
- Utilities for property: Sewer Connected, Water Connected
Community & HOA
Community
- Subdivision: Sherwood Forest
HOA
- Has HOA: No
Location
- Region: Havelock
Financial & listing details
- Price per square foot: $136/sqft
- Tax assessed value: $201,080
- Date on market: 7/1/2026
- Cumulative days on market: 12 days
- Listing agreement: Exclusive Right To Sell
- Listing terms: Cash,Conventional,FHA,VA Loan
Estimated market value
$273,000
$259,000 - $287,000
$1,856/mo
Price history
| Date | Event | Price |
|---|---|---|
| 7/11/2026 | Pending sale | $275,000$136/sqft |
Source:  Hive MLS #100585617 Report a problem Hive MLS #100585617 Report a problem | ||
| 7/1/2026 | Listed for sale | $275,000$136/sqft |
Source: Hive MLS #100585617 Report a problem | ||
Public tax history
| Year | Property taxes | Tax assessment |
|---|---|---|
| 2025 | -- | $201,080 |
| 2024 | -- | $201,080 |
| 2023 | $60 | $201,080 +31.7% |
| 2022 | -- | $152,650 |
| 2021 | $60 | -- |
| 2020 | -- | $152,650 |
| 2019 | -- | $152,650 -2% |
| 2018 | -- | $155,840 -4.9% |
| 2017 | -- | $163,840 -5.7% |
| 2016 | -- | $173,780 |
| 2015 | -- | $173,780 |
Find assessor info on the county website
Monthly payment
Est. payment$--/mo
Payment breakdown
Explore the cost of this home by adjusting the details. Changes won't be saved.All calculations are estimates and provided by Zillow, Inc. for informational purposes only. Actual amounts may vary.
HOA fees may include property taxes on listings classified as Co-Ops. Contact the listing agent and/or owner for fee details.
Mortgage interest rates are dependent on a number of factors, including credit score, down payment, and repayment length. Interest rate data provided by Zillow Group Marketplace, Inc. as of 1/1/1970 from various mortgage lenders with which we have lead or other similar arrangements; the Estimated Payment is an average of those rates.
See how much you could borrow to make a competitive offer.
Climate risks
Neighborhood: 28532
Nearby schools
GreatSchools rating
- 3/10Graham A. Barden ElementaryGrades: PK-5Distance: 0.5 mi
- 9/10Tucker Creek MiddleGrades: 6-8Distance: 2.9 mi
- 4/10Havelock HighGrades: 9-12Distance: 1.6 mi
Schools provided by the listing agent
- Elementary: Graham A. Barden
- Middle: Havelock
- High: Havelock
Source: Hive MLS. This data may not be complete. We recommend contacting the local school district to confirm school assignments for this home.
- $305,9003 bd3 ba1.9k sqft203 Chadwick Ave, Havelock, NC 28532Off Market

- $223,2003 bd4 ba1.2k sqft203 W Sherwood Dr, Havelock, NC 28532Off Market
- $241,8004 bd3 ba2k sqft205 Chadwick Ave, Havelock, NC 28532Off Market
- $192,8003 bd2 ba1.2k sqft101 Chadwick Ave, Havelock, NC 28532Off Market
- $207,2003 bd1 ba1.4k sqft202 W Sherwood Dr, Havelock, NC 28532Off Market
- $175,200-- bd1 ba1.6k sqft101 E Sherwood Dr, Havelock, NC 28532Off Market
- $167,4003 bd1 ba200 sqft205 W Sherwood Dr, Havelock, NC 28532Off Market
- $237,5003 bd2 ba2k sqft204 W Sherwood Dr, Havelock, NC 28532Sold
A local agent can set up tours, give advice and negotiate with sellers.
Similar homes
- $260,0003 bd2 ba1.4k sqft125 Bryan Boulevard, Havelock, NC 28532For Sale

 MLS ID #100586376, John Vesco, John Vesco Inc.. Hive MLS
 - $250,0003 bd2 ba1.3k sqft330 Lee Drive, Havelock, NC 28532For Sale
 MLS ID #100587682, JENNIFER CARR, REAL Broker LLC. Hive MLS
 - $284,0004 bd2 ba2.2k sqft110 Speight Street, Havelock, NC 28532For Sale
 MLS ID #100551567, Melissa Gaskill, Century 21 Coastal Advantage. Hive MLS
 - $250,0003 bd2 ba1.2k sqft210 Nottingham Drive, Havelock, NC 28532For Sale
 MLS ID #100584574, Amy Logan, COLDWELL BANKER SEA COAST ADVANTAGE. Hive MLS
 - $224,9003 bd2 ba1.2k sqft226 Church Road, Havelock, NC 28532For SaleMLS ID #100579915, Ryan McKelvey, HomeFront Realty Services. Hive MLS
- $242,0003 bd2 ba1.4k sqft101 Gray Fox Road, Havelock, NC 28532For SaleMLS ID #100580749, Brooklyn JoCora Becton, COLDWELL BANKER SEA COAST ADVANTAGE. Hive MLS
- $299,9003 bd2 ba2.4k sqft107 Dogwood Street, Havelock, NC 28532For SaleMLS ID #100566995, Bradberry Garner Real Estate, Keller Williams Crystal Coast. Hive MLS
- $400,0003 bd3 ba2k sqft437 Foxhunt Lane, Havelock, NC 28532For SaleMLS ID #100587344, Amy Logan, COLDWELL BANKER SEA COAST ADVANTAGE. Hive MLS
- $220,0003 bd2 ba1.4k sqft310 Macdonald Boulevard, Havelock, NC 28532For SaleMLS ID #100577271, Barefoot-Chandler & Associates Team, LPT Realty. Hive MLS
- $338,5003 bd3 ba1.9k sqft209 E Palmer Drive, New Bern, NC 28560For SaleMLS ID #100587645, JENNIFER CARR, REAL Broker LLC. Hive MLS
- $299,9004 bd2 ba1.4k sqft415 Red Fox Trail, Newport, NC 28570For SaleMLS ID #100585860, Abbot McClintic, Keller Williams Crystal Coast. Hive MLS
- $280,0003 bd2 ba1.5k sqft113 Els Lane, New Bern, NC 28560For SaleMLS ID #100574970, Zachery Swislosky, Century 21 Coastal Advantage. Hive MLS
- $370,0004 bd3 ba2k sqft105 Quarter Horse, Havelock, NC 28532For SaleMLS ID #100564048, CASSANDRA DIGBY, Keller Williams Realty. Hive MLS
- $310,0003 bd2 ba1.5k sqft122 Lejeune Road, Cape Carteret, NC 28584For SaleMLS ID #100588283, Tim Upchurch, Southern Realty. Hive MLS
- $368,0003 bd2 ba1.9k sqft225 Godfrey Boulevard, Havelock, NC 28532For SaleMLS ID #100582262, Cheryl R Tankard, Robbins And Associates Realty, Inc.. Hive MLS
- $268,0003 bd2 ba1.5k sqft500 Maple Lane, Morehead City, NC 28557For SaleMLS ID #100582113, Mary Cheatham King Real Estate team, Keller Williams Crystal Coast. Hive MLS
- $245,0003 bd2 ba1.4k sqft807 Clipper Court, New Bern, NC 28560For SaleMLS ID #100587171, Curtis Gatlin, CCA Real Estate. Hive MLS
- $280,0003 bd2 ba1.1k sqft172 Gray Squirrel Lane, Newport, NC 28570For SaleMLS ID #100577611, The Selling Team/Llew&Elaine, Realty World First Coast Rlty. Hive MLS
- $310,0003 bd2 ba1.3k sqft238 Plantation Oaks Drive, New Bern, NC 28560For SaleMLS ID #100585960, McCall-Vick Real Estate Team, Beaufort Realty. Hive MLS
- $364,9003 bd3 ba2.3k sqft101 Hughes Lane, New Bern, NC 28560For SaleMLS ID #100583467, The Donna and Team New Bern, Keller Williams Realty. Hive MLS
- North Carolina
- Craven County
- Havelock
- 28532
- 201 Chadwick Avenue
Nearby cities
Nearby neighborhoods
Nearby zip codes
Other Havelock Topics
