Skip main navigation
Closed
  • $320,000

    201 Challedon Dr, Summerville, SC 29485

    3beds
    1,190sqft
    Single Family Residence
    Built in 2025
    0.25 Acres Lot
    $297,800 Zestimate®
    $269/sqft
    $2,187 Estimated rent

    Home value

    $297,800

    $280,000 - $319,000

    $2,187/mo

    Zestimate® history
    Loading
    Loading...

    Owner options

    List your home for rent

    $2,187/mo

    Rent Zestimate®

    Find your next renter with Zillow Rental Manager. Plus, with online applications, you can quickly screen prospective tenants – for free.

    Learn more

    $2,187/mo

    Rent Zestimate®

    Refinance and save

    $1,868/mo

    Est. payment

    Refinancing to a lower rate could help reduce your monthly payments and save thousands over the life of the loan.

    See today's rates

    $1,868/mo

    Est. payment

    Explore your selling options

    Work with a Zillow partner agent

    Leverage their expertise and Zillow's premium Showcase listings to get your home seen by more buyers.

    Get started

    List with your own agent

    Get your home in front of millions of buyers by listing it on Zillow.

    Learn how to do it

    Sell it yourself

    Take full control of how buyers see your home on Zillow by listing For Sale by Owner (FSBO).

    List your home

    What's special

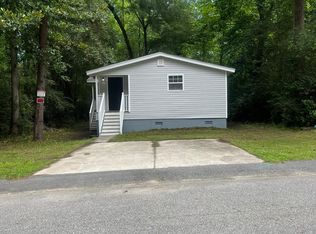
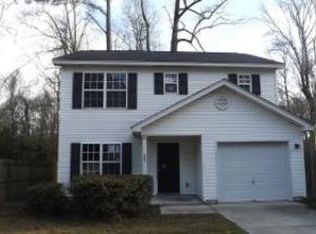
    Brand new construction by Northway Homes at 201 Challedon Drive, perfectly situated in the heart of Historic Downtown Summerville. Set on a gracious quarter-acre lot, this thoughtfully designed 3-bedroom, 2-bath residence blends timeless Lowcountry charm with modern luxury and everyday functionality.From the moment you step inside, you're welcomed by soaring ceilings, abundant natural light, and an open-concept layout that effortlessly connects the living, dining, and kitchen spaces--ideal for both relaxed living and entertaining. The chef's kitchen is a true centerpiece, showcasing crisp white cabinetry, elegant quartz countertops, high-end stainless steel appliances, and a spacious island with seating, all accented by contemporary pendant lighting.The living area feels light and refined, framed by large windows overlooking the backyard, warm wood-tone flooring, and a soft, neutral palette designed to complement any décor style. Tucked away for privacy, the primary suite is a serene retreat featuring a tray ceiling, a generous walk-in closet, and a spa-inspired ensuite with dual vanities and custom lighting details. Two additional guest bedrooms share a beautifully appointed full bath, offering flexibility for family, visitors, or a dedicated home office. The attached garage provides secure parking and extra storage, while the fully fenced backyard offers plenty of room to relax, garden, or personalize your outdoor space to suit your lifestyle. With brand-new construction, designer finishes, and an unbeatable Summerville location, this exceptional home delivers the perfect blend of style, comfort, and convenience.

    Zillow last checked:

    Listing updated:

    Listed by:

    EXP Realty LLC

    Bought with:

    The Boulevard Company

    Source: CTMLS,MLS#: 25032756MLS Logo

    Facts & features

    Interior

    Bedrooms & bathrooms
    • Bedrooms: 3
    • Bathrooms: 2
    • Full bathrooms: 2
    Rooms
    • Room types: Family Room, Eat-In-Kitchen, Family, Laundry
    Cooling
    • Central Air
    Appliances
    • Laundry: Electric Dryer Hookup, Washer Hookup, Laundry Room
    Features
    • Ceiling - Cathedral/Vaulted, High Ceilings, Kitchen Island, Walk-In Closet(s), Ceiling Fan(s), Eat-in Kitchen
    • Flooring: Luxury Vinyl
    • Has fireplace: No
    Interior area
    • Total structure area: 1,190
    • Total interior livable area: 1,190 sqft

    Property

    Parking
    • Total spaces: 1
    • Parking features: Garage, Attached, Off Street
    • Attached garage spaces: 1
    Features
    • Levels: One
    • Stories: 1
    • Patio & porch: Deck
    Lot
    • Size: 0.25 Acres
    • Features: 0 - .5 Acre, Wooded
    Details
    • Parcel number: 1371205030000

    Construction

    Type & style
    • Home type: SingleFamily
    • Architectural style: Ranch,Traditional
    • Property subtype: Single Family Residence
    Materials
    • Vinyl Siding
    • Foundation: Crawl Space
    • Roof: Asphalt
    Condition
    • New construction: Yes
    • Year built: 2025

    Utilities & green energy

    • Sewer: Public Sewer
    • Water: Public

    Community & HOA

    Community
    • Features: Trash
    • Subdivision: Challedon
    Location
    • Region: Summerville

    Financial & listing details

    • Price per square foot: $269/sqft
    • Tax assessed value: $80,000
    • Annual tax amount: $171
    • Date on market: 12/19/2025
    • Listing terms: Any

    Price history

    DateEventPrice
    1/9/2026Sold$320,000-1.5%$269/sqft
    Source: CTMLS #25032756 Report a problem
    12/22/2025Contingent$325,000$273/sqft
    Source: eXp Realty #25032756 Report a problem
    12/19/2025Listed for sale$325,000+450.8%$273/sqft
    Source: CTMLS #25032756 Report a problem
    11/25/2024Sold$59,000-21.3%$50/sqft
    Source: CTMLS #24025597 Report a problem
    10/7/2024Contingent$75,000$63/sqft
    Source: CTMLS #24025597 Report a problem
    10/4/2024Listed for sale$75,000+1100%$63/sqft
    Source: CTMLS #24025597 Report a problem
    3/10/2017Sold$6,250$5/sqft
    Source: CTMLS #15029915 Report a problem

    Public tax history

    YearProperty taxesTax assessment
    2024$171 $4,800 +1180%
    2023-- $375
    2022-- $375
    2021-- $375
    2020-- $375
    2019$146 $375 -52.5%
    2018$146 -50.9%$790
    2017$298 $790
    2016$298 $790
    2015-- $790 -93.1%
    2014-- $11,500
    Find assessor info on the county website

    Neighborhood: 29485

    Nearby schools

    GreatSchools rating
    Schools provided by the listing agent
    • Elementary: Spann
    • Middle: Alston
    • High: Summerville

    Source: CTMLS. This data may not be complete. We recommend contacting the local school district to confirm school assignments for this home.

    Get a cash offer in 3 minutes
    Find out how much your home could sell for in as little as 3 minutes with a no-obligation cash offer.
    Estimated market value
    $297,800
    Get a cash offer in 3 minutes
    Find out how much your home could sell for in as little as 3 minutes with a no-obligation cash offer.
    Estimated market value
    $297,800