Skip main navigation
Sold for $350,000
  • $350,000

    201 Chandler Dr #201, West Chester, PA 19380

    2beds
    1,329sqft
    Townhouse
    Built in 1978
    1,329 Square Feet Lot
    $359,800 Zestimate®
    $263/sqft
    $2,303 Estimated rent

    Home value

    $359,800

    $338,000 - $381,000

    $2,303/mo

    Zestimate® history
    Loading
    Loading...

    Owner options

    List your home for rent

    $2,303/mo

    Rent Zestimate®

    Find your next renter with Zillow Rental Manager. Plus, with online applications, you can quickly screen prospective tenants – for free.

    Learn more

    $2,303/mo

    Rent Zestimate®

    Refinance and save

    $4,197/mo

    Est. payment

    Refinancing to a lower rate could help reduce your monthly payments and save thousands over the life of the loan.

    See today's rates

    $4,197/mo

    Est. payment

    Explore your selling options

    Work with a Zillow partner agent

    Leverage their expertise and Zillow's premium Showcase listings to get your home seen by more buyers.

    Get started

    List with your own agent

    Get your home in front of millions of buyers by listing it on Zillow.

    Learn how to do it

    Sell it yourself

    Take full control of how buyers see your home on Zillow by listing For Sale by Owner (FSBO).

    List your home

    What's special

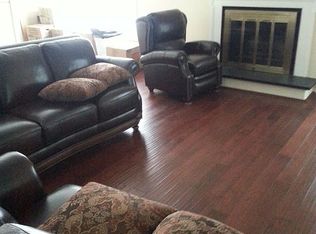
    Welcome to this bright and spacious 2-bedroom, 2-bath end-unit in the sought-after Hershey’s Mill community, one of Chester County’s premier 55+ neighborhoods. Step inside to find a welcoming layout featuring a formal dining room, a sun-filled eat-in kitchen with updated appliances and abundant cabinetry, and a large living room centered around a cozy fireplace. A sunroom with skylights and walls of windows invites natural light and frames peaceful views. Step through the sliding doors to a slate patio with an awning, perfect for outdoor dining or quiet relaxation. The spacious primary suite offers a walk-in closet and a private bath with a double vanity, jetted tub, and step-in shower. The second bedroom is well-sized and served by a full hall bath with a skylight and laundry closet for added convenience. Additional highlights include hardwood flooring, ample storage, and a detached one-car garage with extra parking right out front. Enjoy the resort-style amenities that make Hershey’s Mill so desirable—championship golf course, walking trails, pool, tennis, pickle ball, clubhouse, and a full calendar of community events—all within a beautifully maintained, gated 55+ neighborhood just minutes from the shops and dining of West Chester. This move-in-ready home offers the perfect blend of comfort, convenience, and low-maintenance living in a truly exceptional setting.

    Zillow last checked:

    Listing updated:

    Listed by:

    Mr. Gary A Mercer SR. 484-699-9327,

    LPT Realty, LLC,

    Listing Team: Gary Mercer Team, Co-Listing Agent: Sharon C Dienno 610-420-5480,

    LPT Realty, LLC

    Bought with:

    Ryan DeVitis, R5363691

    Compass RE

    Source: Bright MLS,MLS#: PACT2112864MLS Logo

    Facts & features

    Interior

    Bedrooms & bathrooms
    • Bedrooms: 2
    • Bathrooms: 2
    • Full bathrooms: 2
    • Main level bathrooms: 2
    • Main level bedrooms: 2
    Basement
    • Area: 0
    Heating
    • Baseboard, Electric
    Cooling
    • Central Air, Electric
    Appliances
    • Included: Built-In Range, Dishwasher, Stainless Steel Appliance(s), Washer/Dryer Stacked, Electric Water Heater
    Features
    • Soaking Tub, Bathroom - Walk-In Shower, Breakfast Area, Entry Level Bedroom
    • Flooring: Wood
    • Has basement: No
    • Number of fireplaces: 1
    Interior area
    • Total structure area: 1,329
    • Total interior livable area: 1,329 sqft
    • Finished area above ground: 1,329
    • Finished area below ground: 0

    Property

    Parking
    • Total spaces: 1
    • Parking features: Detached Carport
    • Carport spaces: 1
    Accessibility
    • Accessibility features: Grip-Accessible Features, Accessible Entrance, No Stairs
    Features
    • Levels: One
    • Stories: 1
    • Pool features: Community
    Lot
    • Size: 1,329 Square Feet
    Details
    • Additional structures: Above Grade, Below Grade
    • Parcel number: 5302P0289
    • Zoning: RES
    • Special conditions: Standard

    Construction

    Type & style
    • Home type: Townhouse
    • Architectural style: Ranch/Rambler
    • Property subtype: Townhouse
    Materials
    • Frame
    • Foundation: Slab
    Condition
    • New construction: No
    • Year built: 1978

    Utilities & green energy

    • Sewer: Public Sewer
    • Water: Public

    Community & HOA

    Community
    • Senior community: Yes
    • Subdivision: Hersheys Mill
    HOA
    • Has HOA: Yes
    • HOA fee: $1,952 quarterly
    Location
    • Region: West Chester
    • Municipality: EAST GOSHEN TWP

    Financial & listing details

    • Price per square foot: $263/sqft
    • Tax assessed value: $126,900
    • Annual tax amount: $3,845
    • Date on market: 11/3/2025
    • Listing agreement: Exclusive Right To Sell
    • Inclusions: Washer / Dryer, Refrigerator, Window Treatments And Blinds
    • Ownership: Fee Simple

    Price history

    DateEventPrice
    1/16/2026Listing removed$2,795$2/sqft
    Source: Bright MLS #PACT2115008 Report a problem
    12/20/2025Listed for rent$2,795$2/sqft
    Source: Bright MLS #PACT2115008 Report a problem
    12/16/2025Sold$350,000-17.6%$263/sqft
    Source: Bright MLS #PACT2112864 Report a problem
    11/19/2025Pending sale$425,000$320/sqft
    Source: Bright MLS #PACT2112864 Report a problem
    11/3/2025Listed for sale$425,000-10.5%$320/sqft
    Source: Bright MLS #PACT2112864 Report a problem
    11/3/2025Listing removed$475,000$357/sqft
    Source: Bright MLS #PACT2112768 Report a problem
    10/31/2025Listed for sale$475,000$357/sqft
    Source: Bright MLS #PACT2112768 Report a problem

    Public tax history

    Tax history is unavailable.

    Neighborhood: 19380

    Nearby schools

    GreatSchools rating
    Schools provided by the listing agent
    • Elementary: East Goshen
    • Middle: J.r. Fugett
    • High: West Chester East
    • District: West Chester Area

    Source: Bright MLS. This data may not be complete. We recommend contacting the local school district to confirm school assignments for this home.

    Get a cash offer in 3 minutes
    Find out how much your home could sell for in as little as 3 minutes with a no-obligation cash offer.
    Estimated market value
    $359,800
    Get a cash offer in 3 minutes
    Find out how much your home could sell for in as little as 3 minutes with a no-obligation cash offer.
    Estimated market value
    $359,800