Welcome to 201 Charing Way in Mount Laurel, a spacious 3-bedroom, 2.5-bath townhome offering approximately 1,848 square feet of living space, a functional layout, and excellent potential to make the home your own. The exterior features an attached garage, driveway parking, a side yard, patio space, and a storage shed, providing both convenience and outdoor usability. Step inside to a bright main level with generous living and dining areas, large windows, and a layout that offers plenty of room for everyday living and entertaining. The main level includes a spacious living room, formal dining area, kitchen, and an additional family room highlighted by a fireplace with a stone surround. The kitchen offers wood cabinetry, ample counter space, and a practical layout with easy access to the adjoining living spaces. A powder room and laundry/utility area add convenience to the first floor. Upstairs, the home offers three bedrooms and two full bathrooms. The primary bedroom includes its own private bath and closet space, while the additional bedrooms provide flexibility for sleeping space, work space, storage, or other everyday needs. The hall bathroom includes a tub/shower combination, and the second full bathroom features a stall shower. Outdoor space adds to the appeal, with a patio area, side yard, and shed for additional storage. The attached garage and driveway provide convenient parking options, while the overall layout offers a strong combination of interior space and exterior functionality. Located near shopping, dining, parks, major roadways, and everyday amenities, 201 Charing Way offers a great opportunity in a convenient Mount Laurel location. Don’t miss the opportunity to see the space, layout, and potential this home has to offer.
Sold for $320,000
$320,000
201 Charing Way, Mount Laurel, NJ 08054
3beds
1,848sqft
Townhouse
Built in 1979
-- sqft lot
$321,200 Zestimate®
$173/sqft
$3,165 Estimated rent
Home value
$321,200
$296,000 - $350,000
$3,165/mo
Zestimate® history
Owner options
List your home for rent
$3,165/mo
Rent Zestimate®
Find your next renter with Zillow Rental Manager. Plus, with online applications, you can quickly screen prospective tenants – for free.
$3,165/mo
Rent Zestimate®
Refinance and save
$2,416/mo
Est. payment
Refinancing to a lower rate could help reduce your monthly payments and save thousands over the life of the loan.
$2,416/mo
Est. payment
Explore your selling options
Work with a Zillow partner agent
Leverage their expertise and Zillow's premium Showcase listings to get your home seen by more buyers.
Get startedList with your own agent
Get your home in front of millions of buyers by listing it on Zillow.
Learn how to do itSell it yourself
Take full control of how buyers see your home on Zillow by listing For Sale by Owner (FSBO).
List your homeWhat's special
Attached garageDriveway parkingConvenient parking optionsPowder roomSide yardPatio areaPatio space
Zillow last checked:
Listing updated:
Listed by:
Chris Twardy 609-304-2314,
BHHS Fox & Roach-Mt Laurel,
Listing Team: Tri State Real Estate Group
Bought with:
Non Subscriber
Non Subscribing Office
Source: Bright MLS,MLS#: NJBL2113684
Facts & features
Interior
Bedrooms & bathrooms
- Bedrooms: 3
- Bathrooms: 3
- Full bathrooms: 2
- 1/2 bathrooms: 1
- Main level bathrooms: 1
Rooms
- Room types: Living Room, Primary Bedroom, Bedroom 2, Bedroom 3, Kitchen, Family Room
Primary bedroom
- Level: Upper
- Area: 187 Square Feet
- Dimensions: 11 X 17
Bedroom 2
- Level: Upper
- Area: 176 Square Feet
- Dimensions: 11 X 16
Bedroom 3
- Level: Upper
- Area: 154 Square Feet
- Dimensions: 11 X 14
Family room
- Level: Main
- Area: 240 Square Feet
- Dimensions: 12 X 20
Kitchen
- Level: Main
- Area: 112 Square Feet
- Dimensions: 8 X 14
Living room
- Level: Main
- Area: 195 Square Feet
- Dimensions: 13 X 15
Heating
- Forced Air, Oil
Cooling
- Central Air, Electric
Appliances
- Included: Built-In Range, Dishwasher, Exhaust Fan, Refrigerator, Gas Water Heater
- Laundry: Hookup, Main Level
Features
- Bathroom - Tub Shower, Bathroom - Walk-In Shower, Breakfast Area, Combination Dining/Living, Dining Area, Family Room Off Kitchen, 9'+ Ceilings, Dry Wall
- Flooring: Carpet, Ceramic Tile
- Windows: Replacement
- Has basement: No
- Number of fireplaces: 1
- Fireplace features: Stone, Gas/Propane
Interior area
- Total structure area: 1,848
- Total interior livable area: 1,848 sqft
- Finished area above ground: 1,848
- Finished area below ground: 0
Property
Parking
- Total spaces: 3
- Parking features: Garage Faces Front, Concrete, Driveway, Attached
- Attached garage spaces: 1
- Uncovered spaces: 2
Accessibility
- Accessibility features: None
Features
- Levels: Two
- Stories: 2
- Patio & porch: Patio
- Pool features: None
Lot
- Dimensions: 39.00 x 0.00
Details
- Additional structures: Above Grade, Below Grade
- Parcel number: 2400302 0800013
- Zoning: RES
- Special conditions: Standard
Construction
Type & style
- Home type: Townhouse
- Architectural style: Traditional
- Property subtype: Townhouse
Materials
- Aluminum Siding, Block, Brick, Concrete, Copper Plumbing, CPVC/PVC, Tile
- Foundation: Block
- Roof: Architectural Shingle,Pitched,Shingle
Condition
- Average
- New construction: No
- Year built: 1979
Utilities & green energy
- Electric: 100 Amp Service
- Sewer: Public Sewer
- Water: Public
- Utilities for property: Cable Available, Electricity Available, Phone Available, Sewer Available, Water Available, Cable
Community & HOA
Community
- Subdivision: Larchmont Estates
HOA
- Has HOA: No
Location
- Region: Mount Laurel
- Municipality: MOUNT LAUREL TWP
Financial & listing details
- Price per square foot: $173/sqft
- Tax assessed value: $182,400
- Annual tax amount: $6,130
- Date on market: 6/26/2026
- Listing agreement: Exclusive Right To Sell
- Listing terms: Cash,Conventional,FHA,VA Loan
- Exclusions: Personal Belongings
- Ownership: Fee Simple
Price history
| Date | Event | Price |
|---|---|---|
| 8/7/2026 | Sold | $320,000$173/sqft |
Source:  Bright MLS #NJBL2113684 Report a problem Bright MLS #NJBL2113684 Report a problem | ||
| 7/11/2026 | Contingent | $320,000$173/sqft |
Source: Bright MLS #NJBL2113684 Report a problem | ||
| 6/26/2026 | Listed for sale | $320,000$173/sqft |
Source: Bright MLS #NJBL2113684 Report a problem | ||
Public tax history
| Year | Property taxes | Tax assessment |
|---|---|---|
| 2026 | $5,880 +6.8% | $182,400 |
| 2025 | $5,508 +4.1% | $182,400 |
| 2024 | $5,291 | $182,400 |
| 2023 | -- | $182,400 |
| 2022 | $5,273 -2.7% | $182,400 |
| 2021 | $5,419 +3.1% | $182,400 |
| 2020 | $5,259 +0.8% | $182,400 |
| 2019 | $5,218 +2.7% | $182,400 |
| 2018 | $5,083 +1.5% | $182,400 |
| 2017 | $5,007 +1.2% | $182,400 |
| 2016 | $4,949 +1% | $182,400 |
| 2015 | $4,899 -0.8% | $182,400 |
| 2014 | $4,937 +4.9% | $182,400 +68.1% |
| 2013 | $4,706 +1.6% | $108,500 |
| 2012 | $4,632 +0.3% | $108,500 |
| 2011 | $4,617 +4.8% | $108,500 |
| 2010 | $4,404 +2.1% | $108,500 |
| 2009 | $4,312 +2.5% | $108,500 |
| 2008 | $4,207 +4.4% | $108,500 |
| 2007 | $4,031 +4.1% | $108,500 |
| 2006 | $3,873 +5.7% | $108,500 |
| 2005 | $3,666 +2.4% | $108,500 |
| 2004 | $3,581 | $108,500 |
| 2003 | -- | $108,500 |
| 2002 | -- | $108,500 |
| 2001 | -- | $108,500 |
Find assessor info on the county website
Neighborhood: 08054
Nearby homes
- $358,0004 bd2 ba1.8k sqft203 Charing Way, Mount Laurel, NJ 08054Off Market
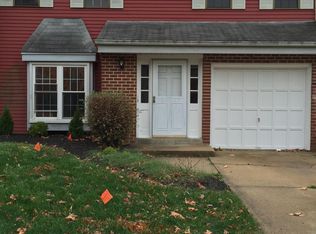
- $399,2004 bd3 ba1.8k sqft205 Charing Way, Mount Laurel, NJ 08054Off Market
- $360,400-- bd-- ba1.8k sqft119 Charing Way, Mount Laurel, NJ 08054Off Market
- $403,1003 bd3 ba1.8k sqft327 Carleton Ln, Mount Laurel, NJ 08054Off Market

- $370,0003 bd3 ba1.8k sqft207 Charing Way, Mount Laurel, NJ 08054Sold
- $348,4003 bd2 ba1.7k sqft142 Mayfair Ln, Mount Laurel, NJ 08054Off Market
- $341,200-- bd-- ba1.4k sqft140 Mayfair Ln, Mount Laurel, NJ 08054Off Market
- $370,4003 bd3 ba1.8k sqft204 Charing Way, Mount Laurel, NJ 08054Off Market
Nearby schools
GreatSchools rating
- 5/10Larchmont SchoolGrades: PK-4Distance: 0.1 mi
- 6/10T E Harrington Middle SchoolGrades: 7-8Distance: 2.3 mi
- 5/10Lenape High SchoolGrades: 9-12Distance: 3.2 mi
Schools provided by the listing agent
- District: Mount Laurel Township Public Schools
Source: Bright MLS. This data may not be complete. We recommend contacting the local school district to confirm school assignments for this home.
Get a cash offer in 3 minutes
Find out how much your home could sell for in as little as 3 minutes with a no-obligation cash offer.
Estimated market value
$321,200
Get a cash offer in 3 minutes
Find out how much your home could sell for in as little as 3 minutes with a no-obligation cash offer.
Estimated market value
$321,200
- New Jersey
- Burlington County
- Mt Laurel Township
- 08054
- 201 Charing Way
Nearby cities
Nearby neighborhoods
Nearby zip codes
Other Mt Laurel Township Topics
- Apartments for Rent in 08054
- Houses for Sale in 08054
- Houses for Rent in 08054
- 08054 Real Estate
- Mt Laurel Township Condos
- Houses for Sale in Mt Laurel Township
- Newest Listings in Mt Laurel Township
- Mt Laurel Township Home Values
- Mt Laurel Township Real Estate Agents
- Mt Laurel Township Refinance
- Mt Laurel Township Mortgage Rates
