Top of the ridge views from this spacious 3-bedroom home on 1. 2 acres Upstairs, you'll find an updated kitchen with stainless steel appliances and granite countertops, a grand Living Room & Dining Room combo area with vaulted ceilings, lots of windows, attractive wood floors, a cozy fireplace with a dumb waiter/hoist, and two sliding glass doors to the wrap-around Trex deck. Also upstairs are two attractive bedrooms each with sliding glass doors to the deck, individual mini-splits, and views of the ridge and a shared full bathroom. The extra-large primary bedroom is located downstairs with tile flooring, French doors, a cedar lined chest between two closets , an individual mini-split. An updated bathroom off the hallway with a custom glass shower door & panel and updated Grohe fixtures. Also, downstairs is a fully equipped laundry room with a laundry chute and a door leading to the back yard. The garage is extra deep with built-in cabinets, a side storage room. This home has all new Jeld Wen windows and sliding glass doors, and a brand new Trex deck. 9 miles to Safeway on the Westside & 27 mile to Los Gatos. Adjacent to 101 Acres of State Park Lands. This is a FireWise Community!
Sold for $1,199,000
Tax assessed value
$1,199,000
201 Charles Dr, Bonny Doon, CA 95060
3beds
2,042sqft
Single Family Residence, Residential
Built in 1978
1.2 Acres Lot
$1,319,300 Zestimate®
$587/sqft
$6,189 Estimated rent
Home value
$1,319,300
$1.21M - $1.45M
$6,189/mo
Zestimate® history
Owner options
List your home for rent
$6,189/mo
Rent Zestimate®
Find your next renter with Zillow Rental Manager. Plus, with online applications, you can quickly screen prospective tenants – for free.
$6,189/mo
Rent Zestimate®
Refinance and save
$7,624/mo
Est. payment
Refinancing to a lower rate could help reduce your monthly payments and save thousands over the life of the loan.
$7,624/mo
Est. payment
Explore your selling options
Work with a Zillow partner agent
Leverage their expertise and Zillow's premium Showcase listings to get your home seen by more buyers.
Get startedList with your own agent
Get your home in front of millions of buyers by listing it on Zillow.
Learn how to do itSell it yourself
Take full control of how buyers see your home on Zillow by listing For Sale by Owner (FSBO).
List your homeWhat's special
Zillow last checked:
Listing updated:
Listed by:
Deborah Wood 01104577 831-419-5020,
Bayview Realty 831-419-5020
Bought with:
Deborah Wood, 01104577
Bayview Realty
Source: MLSListings Inc,MLS#: ML81977445
Facts & features
Interior
Bedrooms & bathrooms
- Bedrooms: 3
- Bathrooms: 2
- Full bathrooms: 2
Rooms
- Room types: Laundry
Bedroom
- Features: GroundFloorBedroom, ReverseFloorPlan, PrimaryBedroomonGroundFloor
Bathroom
- Features: ShoweroverTub1, StallShower, UpdatedBaths, FullonGroundFloor
Dining room
- Features: DiningAreainLivingRoom
Family room
- Features: NoFamilyRoom
Kitchen
- Features: Countertop_Granite
Heating
- Individual Room Controls, Radiant Floor
Cooling
- Zoned
Appliances
- Included: Dishwasher, Range Hood, Microwave, Built In Oven/Range, Refrigerator, Washer/Dryer
- Laundry: In Utility Room
Features
- Dumbwaiter, High Ceilings, Vaulted Ceiling(s), Inverted Floor Plan
- Flooring: Hardwood, Tile
- Number of fireplaces: 1
- Fireplace features: Living Room, Wood Burning
Interior area
- Total structure area: 2,042
- Total interior livable area: 2,042 sqft
Property
Parking
- Total spaces: 6
- Parking features: Attached, Drive Through, Garage Door Opener, Off Street, Oversized
- Attached garage spaces: 2
Features
- Stories: 2
- Patio & porch: Balcony/Patio, Deck
- Exterior features: Back Yard, Dog Run/Kennel, Storage Shed Structure
- Has view: Yes
- View description: Bay, Ridge
- Has water view: Yes
- Water view: Bay
Lot
- Size: 1.2 Acres
Details
- Additional structures: Sheds
- Parcel number: 06321135000
- Zoning: RR
- Special conditions: Standard
Construction
Type & style
- Home type: SingleFamily
- Property subtype: Single Family Residence, Residential
Materials
- Foundation: Slab
- Roof: Composition, Shingle
Condition
- New construction: No
- Year built: 1978
Utilities & green energy
- Gas: PropaneOnSite
- Utilities for property: Propane
Community & HOA
Location
- Region: Bonny Doon
Financial & listing details
- Price per square foot: $587/sqft
- Tax assessed value: $1,199,000
- Annual tax amount: $14,537
- Date on market: 9/12/2024
- Listing agreement: ExclusiveRightToSell
Price history
| Date | Event | Price |
|---|---|---|
| 10/18/2024 | Sold | $1,199,000$587/sqft |
Source:  MLSListings Inc #ML81977445 Report a problem MLSListings Inc #ML81977445 Report a problem | ||
| 10/1/2024 | Contingent | $1,199,000$587/sqft |
Source: MLSListings Inc #ML81977445 Report a problem | ||
| 9/12/2024 | Listed for sale | $1,199,000$587/sqft |
Source: MLSListings Inc #ML81977445 Report a problem | ||
Public tax history
| Year | Property taxes | Tax assessment |
|---|---|---|
| 2025 | $14,537 +231.4% | $1,199,000 +284.6% |
| 2024 | $4,386 +1.8% | $311,755 +2% |
| 2023 | $4,307 +2.2% | $305,642 +2% |
| 2022 | $4,212 +5.6% | $299,648 +2% |
| 2021 | $3,990 +0.9% | $293,773 +1% |
| 2020 | $3,953 +7.7% | $290,761 +2% |
| 2019 | $3,672 +2.8% | $285,060 +2% |
| 2018 | $3,573 +1.4% | $279,471 +2% |
| 2017 | $3,523 +3.2% | $273,991 +2% |
| 2016 | $3,414 +3.2% | $268,619 +1.5% |
| 2015 | $3,309 +1.4% | $264,584 +2% |
| 2014 | $3,265 | $259,401 +2.5% |
| 2012 | -- | $253,165 +2% |
| 2011 | -- | $248,200 +0.8% |
| 2010 | -- | $246,345 -0.2% |
| 2009 | -- | $246,930 +2% |
| 2008 | -- | $242,088 +6.4% |
| 2007 | -- | $227,603 +2% |
| 2006 | -- | $223,140 +5.1% |
| 2005 | -- | $212,261 -49.1% |
| 2004 | -- | $416,650 +104% |
| 2003 | -- | $204,285 +2% |
| 2002 | -- | $200,279 +2% |
| 2001 | -- | $196,352 +2% |
| 2000 | -- | $192,502 |
Find assessor info on the county website
Neighborhood: 95060
Nearby homes
- $3,539,4003 bd4 ba4.3k sqft129 Pinehill Dr, Bonny Doon, CA 95060Off Market
- $1,833,9003 bd3 ba2.5k sqft192 Charles Dr, Bonny Doon, CA 95060Off Market
- $1,300,0003 bd2 ba3k sqft590 Pineridge Rd, Bonny Doon, CA 95060Sold
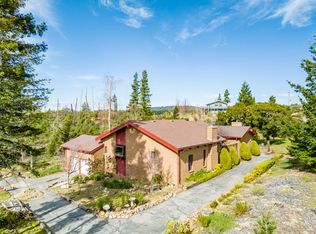
- $1,241,8003 bd2 ba1.6k sqft160 Charles Dr, Bonny Doon, CA 95060Off Market
- $1,748,9003 bd4 ba2.4k sqft564 Pineridge Rd, Bonny Doon, CA 95060Off Market
- $707,6131.181 Acres101 Pinehill Dr, Santa Cruz, CA 95060Off Market
- $---- bd-- ba-- sqft101 Pine Hill Dr, Santa Cruz, CA 95060Off Market
- $1,425,3003 bd2 ba2.1k sqft136 Charles Dr, Bonny Doon, CA 95060Off Market
Nearby schools
GreatSchools rating
- 6/10Bonny Doon Elementary SchoolGrades: K-6Distance: 2 mi
- 9/10Mission Hill Middle SchoolGrades: 6-8Distance: 6.7 mi
- 10/10Santa Cruz High SchoolGrades: 9-12Distance: 7 mi
Schools provided by the listing agent
- District: BonnyDoonUnionElementary
Source: MLSListings Inc. This data may not be complete. We recommend contacting the local school district to confirm school assignments for this home.
Get a cash offer in 3 minutes
Find out how much your home could sell for in as little as 3 minutes with a no-obligation cash offer.
Estimated market value
$1,319,300
Get a cash offer in 3 minutes
Find out how much your home could sell for in as little as 3 minutes with a no-obligation cash offer.
Estimated market value
$1,319,300
- California
- Santa Cruz County
- Santa Cruz
- 95060
- 201 Charles Dr
Nearby cities
Nearby zip codes
Other Santa Cruz Topics
