Welcome to your new dream home in the sought after Germantown School District! You will not believe the amount of space in this better than new three bedrooms and two full baths with No carpet in any bedrooms. When you first pull into your driveway you will notice plenty of room for parking including a double garage. As you enter through your front door entrance, you are welcomed with a large foyer. The open floor plan leads into your large family room to entertain friends and family gatherings. The family room includes a gas log fireplace for those cold winter nights. The open kitchen allows you to cook while still entertaining guests in the living room. The oversized island allows seating for three or more chairs while still having a dining room for a kitchen table. The kitchen is a chef's dream with granite countertops, stainless steel appliances and enough counter space to prep multiple meals at one time. The primary bedroom has enough space for a full bedroom set. As you walk into the primary bathroom you will see dual sink areas. Contemporary tile flooring, gorgeous counter tops, a soaking tub, and a sperate shower. The primary closet includes custom build ins and enough storage for any fashionista. The primary closet connects straight into the laundry room for the ultimate convenience. The home boasts 3 full bedrooms and 2 full bathrooms. Why buy new when this home already includes a fully fenced yard and window blinds. Entertain your guests on the covered back porch while watching the big game and grilling. The school district includes the highly sought after Madison Crossing, Germantown Middle and Germantown High School. This area is booming with new restaurants, grocery stores, and boutiques continuously opening. Come check out this home and neighborhood and you will not want to leave! Make it yours before it's gone!
Pending
Price cut: $15.9K (7/22)
$299,000
201 Chartleigh Cir, Canton, MS 39046
3beds
1,741sqft
Residential, Single Family Residence
Built in 2021
0.29 Acres Lot
$296,900 Zestimate®
$172/sqft
$26/mo HOA
What's special
Double garageGas log fireplaceContemporary tile flooringOpen floor planSoaking tubStainless steel appliancesWindow blinds
- 86 days
- 13
- 0
Zillow last checked:
Listing updated:
Listed by:
Shannon Travis 985-640-0284,
Back Porch Realty, LLC 769-233-8011
Source: MLS United,MLS#: 4155650
Facts & features
Interior
Bedrooms & bathrooms
- Bedrooms: 3
- Bathrooms: 2
- Full bathrooms: 2
Primary bedroom
- Level: Main
Bedroom
- Level: Main
Bedroom
- Level: Main
Primary bathroom
- Level: Main
Bathroom
- Level: Main
Dining room
- Level: Main
Family room
- Level: Main
Kitchen
- Level: Main
Laundry
- Level: Main
Heating
- Central, Fireplace(s), Natural Gas
Cooling
- Ceiling Fan(s), Central Air, Electric
Appliances
- Included: Cooktop, Disposal, Free-Standing Gas Oven, Stainless Steel Appliance(s), Tankless Water Heater
- Laundry: Electric Dryer Hookup, Gas Dryer Hookup, Sink
Features
- Ceiling Fan(s), Entrance Foyer, Granite Counters, Tray Ceiling(s), Walk-In Closet(s), Double Vanity, Breakfast Bar
- Flooring: Vinyl
- Has fireplace: Yes
- Fireplace features: Gas Log, Bath
Interior area
- Total structure area: 1,741
- Total interior livable area: 1,741 sqft
Video & virtual tour
Property
Parking
- Total spaces: 2
- Parking features: Garage Door Opener, Garage Faces Side, Concrete
- Garage spaces: 2
Features
- Levels: One
- Stories: 1
- Patio & porch: Patio, Rear Porch
- Exterior features: Fire Pit, Lighting, Private Yard
- Fencing: Back Yard,Wood,Full,Fenced
- Waterfront features: None
Lot
- Size: 0.29 Acres
- Features: Level
Details
- Parcel number: 083i290320000
Construction
Type & style
- Home type: SingleFamily
- Architectural style: Traditional
- Property subtype: Residential, Single Family Residence
Materials
- Brick
- Foundation: Post-Tension
- Roof: Architectural Shingles
Condition
- Move In Ready
- New construction: No
- Year built: 2021
Utilities & green energy
- Sewer: Public Sewer
- Water: Public
- Utilities for property: Electricity Connected, Natural Gas Connected, Sewer Connected, Water Connected
Community & HOA
Community
- Security: Smoke Detector(s)
- Subdivision: Highlands Of Yandell Farms
HOA
- Has HOA: Yes
- Services included: Maintenance Grounds, Management
- HOA fee: $315 annually
Location
- Region: Canton
Financial & listing details
- Price per square foot: $172/sqft
- Annual tax amount: $3,131
- Date on market: 7/13/2026
- Electric utility on property: Yes
Estimated market value
$296,900
$282,000 - $312,000
$2,413/mo
Price history
| Date | Event | Price |
|---|---|---|
| 8/2/2026 | Pending sale | $299,000$172/sqft |
Source: MLS United #4155650 Report a problem | ||
| 7/22/2026 | Price change | $299,000-5%$172/sqft |
Source: MLS United #4155650 Report a problem | ||
| 7/13/2026 | Listed for sale | $314,900+7.8%$181/sqft |
Source: MLS United #4155650 Report a problem | ||
| 8/14/2025 | Listing removed | $2,400$1/sqft |
Source: Zillow Rentals Report a problem | ||
| 8/4/2025 | Price change | $2,400-4%$1/sqft |
Source: Zillow Rentals Report a problem | ||
| 6/8/2025 | Listed for rent | $2,500$1/sqft |
Source: Zillow Rentals Report a problem | ||
| 5/23/2025 | Listing removed | $292,000$168/sqft |
Source: MLS United #4104486 Report a problem | ||
| 5/13/2025 | Price change | $292,000-0.5%$168/sqft |
Source: MLS United #4104486 Report a problem | ||
| 3/27/2025 | Price change | $293,500-0.5%$169/sqft |
Source: MLS United #4104486 Report a problem | ||
| 2/21/2025 | Listed for sale | $295,000-1.7%$169/sqft |
Source: MLS United #4104486 Report a problem | ||
| 8/13/2024 | Listing removed | -- |
Source: MLS United #4082788 Report a problem | ||
| 6/15/2024 | Listed for sale | $300,000+16.5%$172/sqft |
Source: MLS United #4082788 Report a problem | ||
| 12/3/2021 | Sold | -- |
Source: MLS United #1342366 Report a problem | ||
| 10/3/2021 | Pending sale | $257,500$148/sqft |
Source: MLS United #1342366 Report a problem | ||
Public tax history
Tax history is unavailable.
Monthly payment
Est. payment
Payment breakdown
Explore the cost of this home by adjusting the details. Changes won't be saved.Climate risks
Neighborhood: 39046
Nearby schools
Schools provided by the listing agent
- Elementary: Madison Crossing
- Middle: Germantown Middle
- High: Germantown
Source: MLS United. This data may not be complete. We recommend contacting the local school district to confirm school assignments for this home.
Similar homes
- $295,0003 bd2 ba1.8k sqft104 Middle Field Dr, Canton, MS 39046For Sale
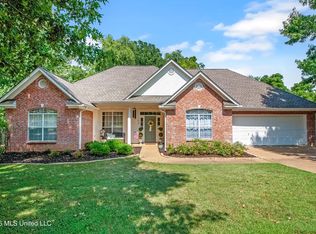 MLS ID #4161743, Jake Clarke, NuWay Realty MS. MLS United
 - $252,0003 bd2 ba1.8k sqft141 Allie Ln, Canton, MS 39046For Sale
 MLS ID #4160641, Joshua M Rice, Ekey Realty, LLC. MLS United
 - $334,5004 bd3 ba1.9k sqft162 Sweetbriar Cir, Canton, MS 39046For Sale
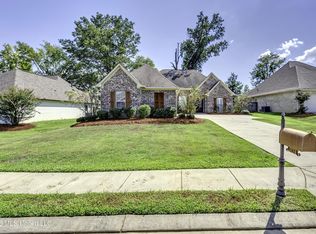 MLS ID #4162032, Detrice W Johnson, Keller Williams. MLS United
 - $279,9004 bd2 ba1.8k sqft107 Ashby Park, Canton, MS 39046For Sale
 MLS ID #4155206, Susie Maier, The Real Estate Shoppe. MLS United
