Welcome to 201 Cherokee Circle, a home that brings together fresh upgrades, smart design, and a location that makes everyday living easy. Completely renovated inside, the main level welcomes you with new LVP flooring and a bright eat-in Kitchen outfitted with stainless steel appliances, recessed lighting, pantry, and comfortable table space for dining. It’s a modern setup that keeps everything within reach. The large, combo Dining/Living Room space opens to a brand-new oversized deck through a newly installed sliding door that fills the space with light. The deck expands your living area and creates a great place to enjoy the outdoors. The upper level features brand new carpeting and some new windows, a roomy Owner’s Suite with walk-in closet & updated full Bath, and convenient upstairs Laundry Closet. Two additional Bedrooms with new carpeting and recessed lighting that share an updated hall Bath round out the second floor. On the lower level, the partially finished Basement gives you even more versatility, along with an extra storage zone to help keep life organized. This home features a new roof, newer Water Heater, and new deck that supports long-term ease. The community of Arrowhead is located right near Ambler’s vibrant shopping and dining scene, plus quick access to Whole Foods, Giant, Weaver's Way Co-Op, the Ambler/Ft. Washington train stations, Route 309, and the PA Turnpike. This home delivers the perfect mix of comfort and convenience. If you're looking for something that's completely move-in ready and close to everything, this place is definitely for you! Upper Dublin Schools.
Sold for $445,000
$445,000
201 Cherokee Cir, Ambler, PA 19002
3beds
1,640sqft
Townhouse
Built in 1983
1,600 Square Feet Lot
$455,300 Zestimate®
$271/sqft
$2,693 Estimated rent
Home value
$455,300
$423,000 - $492,000
$2,693/mo
Zestimate® history
Owner options
List your home for rent
$2,693/mo
Rent Zestimate®
Find your next renter with Zillow Rental Manager. Plus, with online applications, you can quickly screen prospective tenants – for free.
$2,693/mo
Rent Zestimate®
Refinance and save
$3,459/mo
Est. payment
Refinancing to a lower rate could help reduce your monthly payments and save thousands over the life of the loan.
$3,459/mo
Est. payment
Explore your selling options
Work with a Zillow partner agent
Leverage their expertise and Zillow's premium Showcase listings to get your home seen by more buyers.
Get startedList with your own agent
Get your home in front of millions of buyers by listing it on Zillow.
Learn how to do itSell it yourself
Take full control of how buyers see your home on Zillow by listing For Sale by Owner (FSBO).
List your homeWhat's special
New roofNew windowsUpdated hall bathRecessed lightingBrand-new oversized deckBrand new carpetingNew lvp flooring
Zillow last checked:
Listing updated:
Listed by:
Jason Ostrowsky 267-664-5659,
BHHS Fox & Roach-Blue Bell,
Co-Listing Agent: Linda Ostrowsky 215-619-0520,
BHHS Fox & Roach-Blue Bell
Bought with:
Patrick Joos, RS321417
Keller Williams Real Estate-Blue Bell
Source: Bright MLS,MLS#: PAMC2162350
Facts & features
Interior
Bedrooms & bathrooms
- Bedrooms: 3
- Bathrooms: 3
- Full bathrooms: 2
- 1/2 bathrooms: 1
- Main level bathrooms: 1
Rooms
- Room types: Living Room, Dining Room, Primary Bedroom, Bedroom 2, Bedroom 3, Kitchen, Recreation Room
Primary bedroom
- Features: Attached Bathroom, Flooring - Carpet, Recessed Lighting, Walk-In Closet(s)
- Level: Upper
- Area: 240 Square Feet
- Dimensions: 16 x 15
Bedroom 2
- Features: Flooring - Carpet, Recessed Lighting
- Level: Upper
- Area: 110 Square Feet
- Dimensions: 10 x 11
Bedroom 3
- Features: Flooring - Carpet, Recessed Lighting
- Level: Upper
- Area: 99 Square Feet
- Dimensions: 11 x 9
Dining room
- Features: Flooring - Carpet, Lighting - Ceiling
- Level: Main
- Area: 176 Square Feet
- Dimensions: 11 x 16
Kitchen
- Features: Flooring - Luxury Vinyl Plank, Kitchen - Electric Cooking, Breakfast Nook, Eat-in Kitchen, Recessed Lighting, Pantry
- Level: Main
- Area: 130 Square Feet
- Dimensions: 13 x 10
Living room
- Features: Fireplace - Wood Burning, Flooring - Carpet, Recessed Lighting
- Level: Main
- Area: 247 Square Feet
- Dimensions: 13 x 19
Recreation room
- Features: Basement - Partially Finished, Flooring - Carpet
- Level: Lower
- Area: 306 Square Feet
- Dimensions: 17 x 18
Heating
- Central, Natural Gas
Cooling
- Central Air, Electric
Appliances
- Included: Microwave, Built-In Range, Dishwasher, Disposal, Oven, Oven/Range - Electric, Refrigerator, Stainless Steel Appliance(s), Washer, Water Heater, Dryer, Gas Water Heater
- Laundry: Upper Level
Features
- Bathroom - Tub Shower, Combination Dining/Living, Eat-in Kitchen, Bathroom - Stall Shower, Breakfast Area, Dining Area, Open Floorplan, Kitchen - Table Space, Pantry, Primary Bath(s), Recessed Lighting, Walk-In Closet(s), Dry Wall
- Flooring: Carpet, Luxury Vinyl, Vinyl
- Doors: Six Panel
- Basement: Full
- Number of fireplaces: 1
- Fireplace features: Wood Burning
Interior area
- Total structure area: 3,280
- Total interior livable area: 1,640 sqft
- Finished area above ground: 1,640
- Finished area below ground: 0
Property
Parking
- Total spaces: 2
- Parking features: Assigned, Unassigned, Parking Lot
- Details: Assigned Parking
Accessibility
- Accessibility features: None
Features
- Levels: Two
- Stories: 2
- Patio & porch: Deck
- Exterior features: Lighting, Street Lights
- Pool features: None
- Has view: Yes
- View description: Trees/Woods, Street
Lot
- Size: 1,600 Square Feet
- Dimensions: 20.00 x 0.00
- Features: Backs to Trees, Level, Suburban
Details
- Additional structures: Above Grade, Below Grade
- Parcel number: 540004166091
- Zoning: RES
- Special conditions: Standard
Construction
Type & style
- Home type: Townhouse
- Architectural style: Colonial
- Property subtype: Townhouse
Materials
- Vinyl Siding
- Foundation: Block
- Roof: Shingle,Pitched
Condition
- Excellent
- New construction: No
- Year built: 1983
- Major remodel year: 2025
Utilities & green energy
- Electric: Circuit Breakers
- Sewer: Public Sewer
- Water: Public
- Utilities for property: Cable Available
Community & HOA
Community
- Subdivision: Arrowhead
HOA
- Has HOA: Yes
- Amenities included: Tot Lots/Playground
- Services included: Common Area Maintenance, Snow Removal, Trash
- HOA fee: $415 quarterly
- HOA name: ARROWHEAD HOMEOWNERS' ASSOCIATION
Location
- Region: Ambler
- Municipality: UPPER DUBLIN TWP
Financial & listing details
- Price per square foot: $271/sqft
- Tax assessed value: $117,400
- Annual tax amount: $5,869
- Date on market: 11/29/2025
- Listing agreement: Exclusive Right To Sell
- Listing terms: Cash,Conventional
- Inclusions: Washer, Dryer, Refrigerator
- Ownership: Fee Simple
Price history
| Date | Event | Price |
|---|---|---|
| 12/22/2025 | Sold | $445,000+1.2%$271/sqft |
Source:  Bright MLS #PAMC2162350 Report a problem Bright MLS #PAMC2162350 Report a problem | ||
| 12/2/2025 | Pending sale | $439,900$268/sqft |
Source: Bright MLS #PAMC2162350 Report a problem | ||
| 11/29/2025 | Listed for sale | $439,900$268/sqft |
Source: Bright MLS #PAMC2162350 Report a problem | ||
Public tax history
| Year | Property taxes | Tax assessment |
|---|---|---|
| 2025 | $5,827 +3% | $117,400 |
| 2024 | $5,660 | $117,400 |
| 2023 | $5,660 +3.5% | $117,400 |
| 2022 | $5,470 +2.9% | $117,400 |
| 2021 | $5,315 +2.3% | $117,400 |
| 2020 | $5,196 +2% | $117,400 |
| 2019 | $5,092 +2% | $117,400 |
| 2018 | $4,994 +2.7% | $117,400 |
| 2017 | $4,861 +2.5% | $117,400 |
| 2016 | $4,743 +3.3% | $117,400 |
| 2015 | $4,592 +2.6% | $117,400 |
| 2014 | $4,474 +2.5% | $117,400 |
| 2013 | $4,363 +4.1% | $117,400 |
| 2012 | $4,192 +5.3% | $117,400 |
| 2011 | $3,981 +9.6% | $117,400 |
| 2010 | $3,631 +3.7% | $117,400 |
| 2009 | $3,501 +7.5% | $117,400 |
| 2008 | $3,258 +3% | -- |
| 2007 | $3,162 +4.8% | -- |
| 2006 | $3,018 +4.3% | -- |
| 2005 | $2,893 +7.5% | -- |
| 2004 | $2,690 +4.5% | -- |
| 2003 | $2,574 +6.1% | -- |
| 2002 | $2,426 +4.9% | -- |
| 2000 | $2,313 +0.7% | -- |
| 1999 | $2,296 | -- |
Find assessor info on the county website
Neighborhood: 19002
Nearby homes
- $400,8003 bd3 ba1.6k sqft202 Cherokee Cir, Ambler, PA 19002Off Market
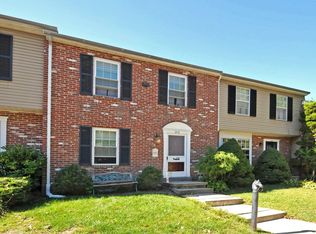
- $423,4003 bd2 ba1.6k sqft200 Cherokee Cir, Ambler, PA 19002Off Market
- $406,8003 bd2 ba1.6k sqft203 Cherokee Cir, Ambler, PA 19002Off Market
- $418,8003 bd3 ba1.6k sqft103 Cherokee Cir, Ambler, PA 19002Off Market
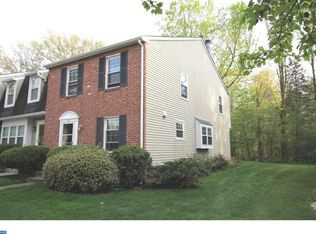
- $411,8003 bd3 ba1.6k sqft204 Cherokee Cir, Ambler, PA 19002Off Market
- $422,4003 bd3 ba1.6k sqft102 Cherokee Cir, Ambler, PA 19002Off Market
- $406,8003 bd2 ba1.6k sqft205 Cherokee Cir, Ambler, PA 19002Off Market
- $390,3003 bd2 ba1.6k sqft101 Cherokee Cir, Ambler, PA 19002Off Market
Nearby schools
GreatSchools rating
- 8/10Maple Glen El SchoolGrades: K-5Distance: 1.5 mi
- 9/10Sandy Run Middle SchoolGrades: 6-8Distance: 3.6 mi
- 9/10Upper Dublin High SchoolGrades: 9-12Distance: 1.3 mi
Schools provided by the listing agent
- District: Upper Dublin
Source: Bright MLS. This data may not be complete. We recommend contacting the local school district to confirm school assignments for this home.
Get a cash offer in 3 minutes
Find out how much your home could sell for in as little as 3 minutes with a no-obligation cash offer.
Estimated market value
$455,300
Get a cash offer in 3 minutes
Find out how much your home could sell for in as little as 3 minutes with a no-obligation cash offer.
Estimated market value
$455,300
- Pennsylvania
- Montgomery County
- Ambler
- 19002
- 201 Cherokee Cir
