Conveniently located, near the North Gate of Big Canoe, this custom four-bedroom, four-and-a-half-bath home exemplifies both mountain charm and modern convenience. Step inside and you’re greeted by a gracious foyer leading into the heart of the home. The expansive great room distinguished by vaulted ceilings and a dramatic floor-to-ceiling stone fireplace is the center of the home. The stone fireplace, crafted from locally sourced materials, not only anchors the room but sets the tone for cozy evenings and memorable gatherings. Adjoining the great room, the kitchen features rich stained wood cabinets and sleek granite countertops. Stainless steel appliances provide both style and functionality, while a breakfast bar offers extra storage and casual seating. Whether you’re preparing meals for family or entertaining guests, the kitchen is designed for both utility and warmth. The open layout easily flows into the dining area, ideal for celebrations and everyday enjoyment. Four generously sized bedrooms, each with their own full bath, ensure comfort and privacy for everyone. The master suite is a true retreat, boasting a vaulted ceiling, walk-in closet, and dual granite vanities. The remaining bedrooms offer ample space, large windows, and versatile layouts—perfect for family and guests. In the Terrace level with a bedroom/bath and a family room, a spacious flex room is ready to become your private office, inspiring art studio, or a fifth bedroom as needs evolve. There are also areas perfect for storage or a workshop. The home features an expansive deck and a screened porch which provides a sheltered space to enjoy woodland views, savor morning coffee, or unwind at sunset. With trails winding through the neighborhood, you’re steps away from the Wildcat Recreation area with a swimming pool, dog park, basketball and and bocce while the North Gate location offers swift access to Big Canoe’s amenities. **Much of the furniture and accessories [excluding the artwork] could be available under a separate bill of sale. *** The roof is 5 years old and the lower level carpet is new.
Closed
$740,000
201 Cherokee Way, Marble Hill, GA 30148
4beds
4,593sqft
Single Family Residence, Residential
Built in 2002
0.95 Acres Lot
$748,800 Zestimate®
$161/sqft
$4,024 Estimated rent
Home value
$748,800
$607,000 - $921,000
$4,024/mo
Zestimate® history
Owner options
List your home for rent
$4,024/mo
Rent Zestimate®
Find your next renter with Zillow Rental Manager. Plus, with online applications, you can quickly screen prospective tenants – for free.
$4,024/mo
Rent Zestimate®
Refinance and save
$4,948/mo
Est. payment
Refinancing to a lower rate could help reduce your monthly payments and save thousands over the life of the loan.
$4,948/mo
Est. payment
Explore your selling options
Work with a Zillow partner agent
Leverage their expertise and Zillow's premium Showcase listings to get your home seen by more buyers.
Get startedList with your own agent
Get your home in front of millions of buyers by listing it on Zillow.
Learn how to do itSell it yourself
Take full control of how buyers see your home on Zillow by listing For Sale by Owner (FSBO).
List your homeWhat's special
Zillow last checked:
Listing updated:
Listed by:
SHELBY COLLINS,
REMAX Five Star
Bought with:
CHARLES VECCHIO, 331655
Century 21 Results
Source: FMLS GA,MLS#: 7630490
Facts & features
Interior
Bedrooms & bathrooms
- Bedrooms: 4
- Bathrooms: 5
- Full bathrooms: 4
- 1/2 bathrooms: 1
- Main level bathrooms: 1
- Main level bedrooms: 1
Rooms
- Room types: Basement, Bathroom, Bedroom, Family Room, Great Room, Office, Workshop
Primary bedroom
- Features: Master on Main, Oversized Master, Split Bedroom Plan
- Level: Master on Main, Oversized Master, Split Bedroom Plan
Bedroom
- Features: Master on Main, Oversized Master, Split Bedroom Plan
Primary bathroom
- Features: Double Vanity, Shower Only
Dining room
- Features: Seats 12+, Separate Dining Room
Kitchen
- Features: Breakfast Bar, Breakfast Room, Cabinets Stain, Pantry, Stone Counters
Heating
- Central, Forced Air, Propane, Zoned
Cooling
- Ceiling Fan(s), Central Air, Electric, Zoned
Appliances
- Included: Dishwasher, Double Oven, Dryer, Gas Range, Gas Water Heater, Refrigerator, Self Cleaning Oven, Washer
- Laundry: Laundry Room, Main Level, Sink
Features
- Beamed Ceilings, Bookcases, Cathedral Ceiling(s), Crown Molding, Dry Bar, Entrance Foyer 2 Story, High Ceilings 9 ft Lower, High Ceilings 9 ft Upper, High Ceilings 10 ft Main, High Speed Internet, Vaulted Ceiling(s)
- Flooring: Carpet, Ceramic Tile, Hardwood
- Windows: Double Pane Windows, Insulated Windows
- Basement: Daylight,Exterior Entry,Finished,Finished Bath,Full,Interior Entry
- Number of fireplaces: 2
- Fireplace features: Basement, Factory Built, Family Room, Gas Log, Gas Starter, Great Room
- Common walls with other units/homes: No Common Walls
Interior area
- Total structure area: 4,593
- Total interior livable area: 4,593 sqft
Property
Parking
- Total spaces: 2
- Parking features: Driveway, Garage, Garage Faces Side, Kitchen Level, Level Driveway
- Garage spaces: 2
- Has uncovered spaces: Yes
Accessibility
- Accessibility features: Accessible for Hearing-Impairment
Features
- Levels: Three Or More
- Patio & porch: Front Porch, Rear Porch, Screened
- Exterior features: Lighting, Private Yard, Rain Gutters, Rear Stairs
- Pool features: None
- Spa features: Community
- Fencing: None
- Has view: Yes
- View description: Rural, Trees/Woods
- Waterfront features: None
- Body of water: None
Lot
- Size: 0.95 Acres
- Features: Back Yard, Front Yard, Landscaped, Level, Private
Details
- Additional structures: None
- Parcel number: 047 017
- Other equipment: Dehumidifier
- Horse amenities: None
Construction
Type & style
- Home type: SingleFamily
- Architectural style: Traditional
- Property subtype: Single Family Residence, Residential
Materials
- HardiPlank Type
- Foundation: Concrete Perimeter
- Roof: Composition
Condition
- Resale
- New construction: No
- Year built: 2002
Utilities & green energy
- Electric: 110 Volts
- Sewer: Septic Tank
- Water: Public
- Utilities for property: Electricity Available, Underground Utilities, Water Available
Green energy
- Energy efficient items: Appliances, HVAC, Insulation, Water Heater, Windows
- Energy generation: None
- Water conservation: Low-Flow Fixtures
Community & HOA
Community
- Features: Community Dock, Dog Park, Fishing, Fitness Center, Gated, Golf, Lake, Marina, Pickleball, Pool, Restaurant, Tennis Court(s)
- Security: Secured Garage/Parking, Security Gate, Security Guard, Smoke Detector(s)
- Subdivision: Big Canoe
HOA
- Has HOA: Yes
- Services included: Reserve Fund, Security, Trash
- HOA fee: $400 monthly
Location
- Region: Marble Hill
Financial & listing details
- Price per square foot: $161/sqft
- Tax assessed value: $603,852
- Annual tax amount: $4,707
- Date on market: 8/6/2025
- Cumulative days on market: 24 days
- Listing terms: Conventional
- Electric utility on property: Yes
- Road surface type: Asphalt
Price history
| Date | Event | Price |
|---|---|---|
| 10/14/2025 | Sold | $740,000-7.4%$161/sqft |
Source:  FMLS GA #7630490 Report a problem FMLS GA #7630490 Report a problem | ||
| 9/10/2025 | Pending sale | $799,000$174/sqft |
Source: FMLS GA #7630490 Report a problem | ||
| 8/13/2025 | Listed for sale | $799,000+30.9%$174/sqft |
Source: FMLS GA #7630490 Report a problem | ||
| 4/17/2023 | Sold | $610,500+11%$133/sqft |
Source: Public Record Report a problem | ||
| 11/20/2020 | Sold | $550,000$120/sqft |
Source: Public Record Report a problem | ||
Public tax history
| Year | Property taxes | Tax assessment |
|---|---|---|
| 2025 | $4,284 -9% | $241,541 |
| 2024 | $4,707 -1.5% | $241,541 |
| 2023 | $4,780 +12.2% | $241,541 +15.3% |
| 2022 | $4,262 -6.7% | $209,545 |
| 2021 | $4,566 +34.2% | $209,545 +36.8% |
| 2020 | $3,401 -0.9% | $153,143 |
| 2019 | $3,433 -1.6% | $153,143 |
| 2018 | $3,489 | $153,143 |
| 2017 | $3,489 -5.9% | $153,143 -17.4% |
| 2016 | $3,708 -14.1% | $185,446 |
| 2015 | $4,318 +2.6% | $185,446 |
| 2014 | $4,208 +0% | $185,446 |
| 2013 | $4,208 | $185,446 |
| 2012 | -- | -- |
| 2011 | -- | -- |
| 2010 | -- | -- |
| 2009 | $4,169 +9% | $185,446 |
| 2008 | $3,823 | $185,446 |
| 2007 | -- | $185,446 0% |
| 2006 | -- | $185,452 |
| 2005 | -- | $185,452 |
Find assessor info on the county website
Neighborhood: 30148
Nearby homes
- $746,8005 bd5 ba4.5k sqft201 Cherokee Way, Jasper, GA 30143Off Market
- $687,2005 bd3 ba4.1k sqft210 Cherokee Way, Marble Hill, GA 30148Off Market
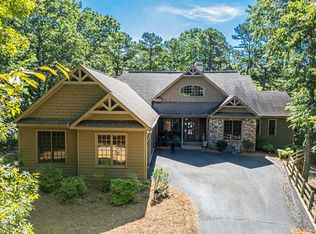
- $533,000-- bd4 ba1.6k sqft175 Cherokee Way, Marble Hill, GA 30148Off Market
- $619,5004 bd4 ba3.1k sqft49 Cherokee Point, Marble Hill, GA 30148Off Market
- $603,400-- bd3 ba1.9k sqft67 Cherokee Point, Marble Hill, GA 30148Off Market
- $806,4005 bd5 ba5.6k sqft182 Cherokee Dr, Jasper, GA 30143Off Market
- $530,9003 bd2 ba1.6k sqft179 Cherokee Dr, Jasper, GA 30143Off Market
- $670,0003 bd3 ba-- sqft169 Cherokee Trl, Jasper, GA 30143Sold
Nearby schools
GreatSchools rating
- 9/10Tate Elementary SchoolGrades: PK-4Distance: 7.6 mi
- 3/10Pickens County Middle SchoolGrades: 7-8Distance: 9.2 mi
- 7/10Pickens County High SchoolGrades: 9-12Distance: 7.9 mi
Schools provided by the listing agent
- Elementary: Tate
- Middle: Pickens County
- High: Pickens
Source: FMLS GA. This data may not be complete. We recommend contacting the local school district to confirm school assignments for this home.
Get a cash offer in 3 minutes
Find out how much your home could sell for in as little as 3 minutes with a no-obligation cash offer.
Estimated market value
$748,800
Get a cash offer in 3 minutes
Find out how much your home could sell for in as little as 3 minutes with a no-obligation cash offer.
Estimated market value
$748,800
- Georgia
- Pickens County
- Big Canoe
- 30148
- 201 Cherokee Way
