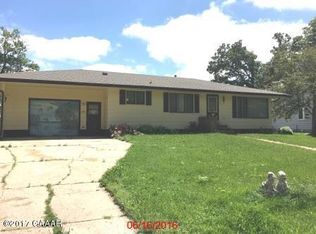
Welcome to this spacious 4-bedroom, 1.5-bath family home situated on a desirable corner lot. Offering the convenience of main floor living along with additional space in the former maid’s quarters, this property is full of character and potential just waiting for your personal touch. The "big stuff" has been done with a 3 year old roof, newer furnace and water heated, and replacement windows in most of the home, providing a solid foundation for future updates and the "fun stuff", updating to your taste.
Outdoors, you’ll appreciate the mature trees and established landscaping that enhance both curb appeal and privacy as well as a garden with asparagus and raspberry bushes ready for the pickin! A generous 3-stall garage with a porch and canopy offers shade and a comfortable spot to relax after a hard days work. The exposed aggregate patio provides the perfect setting for entertaining or enjoying quiet evenings, while a separate workshop/shed creates extra room for hobbies or storage. This home combines space, function, and character—an excellent opportunity to make it your own.
Closed
Zillow last checked:
Listing updated:
Bought with:
Ashley A Nelson
Coldwell Banker Crown Realtors
Source: NorthstarMLS as distributed by MLS GRID,MLS#: 6787224
Price history
| Date | Event | Price |
|---|---|---|
| 11/7/2025 | Sold | $188,531-5.7%$90/sqft |
Source:  NorthstarMLS as distributed by MLS GRID #6787224 Report a problem NorthstarMLS as distributed by MLS GRID #6787224 Report a problem | ||
| 10/9/2025 | Pending sale | $199,900$96/sqft |
Source: NorthstarMLS as distributed by MLS GRID #6787224 Report a problem | ||
| 9/11/2025 | Listed for sale | $199,900-14.9%$96/sqft |
Source: NorthstarMLS as distributed by MLS GRID #6787224 Report a problem | ||
| 9/3/2025 | Listing removed | $235,000$113/sqft |
Source: NorthstarMLS as distributed by MLS GRID #6735812 Report a problem | ||
| 6/9/2025 | Listed for sale | $235,000-9.6%$113/sqft |
Source: NorthstarMLS as distributed by MLS GRID #6735812 Report a problem | ||
| 6/9/2025 | Listing removed | $260,000$125/sqft |
Source: NorthstarMLS as distributed by MLS GRID #6593085 Report a problem | ||
| 3/11/2025 | Price change | $260,000-7.1%$125/sqft |
Source: NorthstarMLS as distributed by MLS GRID #6593085 Report a problem | ||
| 11/14/2024 | Price change | $279,900-6.4%$134/sqft |
Source: NorthstarMLS as distributed by MLS GRID #6593085 Report a problem | ||
| 9/20/2024 | Price change | $299,000-8%$143/sqft |
Source: NorthstarMLS as distributed by MLS GRID #6593085 Report a problem | ||
| 8/28/2024 | Listed for sale | $325,000$156/sqft |
Source: NorthstarMLS as distributed by MLS GRID #6593085 Report a problem | ||


Get pre-qualified for a loan
At Zillow Home Loans, we can pre-qualify you in as little as 5 minutes with no impact to your credit score.An equal housing lender. NMLS #10287.
