Fully restored 1890's Victorian house with double lot in the heart of downtown Centreville. New two-car garage with Conservatory/Garden room and second floor studio/office. Large Victorian period brick/stone patio connecting the two buildings with a center fountain. Specimen gardens frame this historic property. Plaster walls, solid hardwood floors-stained ebony, original double-hung windows with period glass throughout the house. New kitchen with triple-glass cabinets, quartz countertops and ceramic black and white tile floors. Located two blocks from the Corsica River and waterfront park with public boat launch and playgrounds.
Sold for $535,000
$535,000
201 Chesterfield Ave, Centreville, MD 21617
3beds
2,484sqft
Single Family Residence
Built in 1900
10,000 Square Feet Lot
$555,700 Zestimate®
$215/sqft
$2,463 Estimated rent
Home value
$555,700
$472,000 - $656,000
$2,463/mo
Zestimate® history
Owner options
List your home for rent
$2,463/mo
Rent Zestimate®
Find your next renter with Zillow Rental Manager. Plus, with online applications, you can quickly screen prospective tenants – for free.
$2,463/mo
Rent Zestimate®
Refinance and save
$3,268/mo
Est. payment
Refinancing to a lower rate could help reduce your monthly payments and save thousands over the life of the loan.
$3,268/mo
Est. payment
Explore your selling options
Work with a Zillow partner agent
Leverage their expertise and Zillow's premium Showcase listings to get your home seen by more buyers.
Get startedList with your own agent
Get your home in front of millions of buyers by listing it on Zillow.
Learn how to do itSell it yourself
Take full control of how buyers see your home on Zillow by listing For Sale by Owner (FSBO).
List your homeWhat's special
Plaster wallsCenter fountainNew kitchenQuartz countertopsSolid hardwood floors-stained ebonySpecimen gardensTriple-glass cabinets
Zillow last checked:
Listing updated:
Listed by:
Wendy Emerson 480-737-0751,
TTR Sotheby's International Realty
Bought with:
Melanie Wood, 659821
Berkshire Hathaway HomeServices PenFed Realty
Bridget O'Callaghan, 5013956
Berkshire Hathaway HomeServices PenFed Realty
Source: Bright MLS,MLS#: MDQA2014748
Facts & features
Interior
Bedrooms & bathrooms
- Bedrooms: 3
- Bathrooms: 2
- Full bathrooms: 1
- 1/2 bathrooms: 1
- Main level bathrooms: 1
Rooms
- Room types: Living Room, Dining Room, Bedroom 2, Bedroom 3, Kitchen, Bedroom 1, Sun/Florida Room, Laundry, Bathroom 1, Bathroom 2, Bonus Room, Conservatory Room
Bedroom 1
- Features: Walk-In Closet(s), Window Treatments, Flooring - Solid Hardwood, Crown Molding
- Level: Upper
- Area: 169 Square Feet
- Dimensions: 13 x 13
Bedroom 2
- Features: Built-in Features, Recessed Lighting, Window Treatments, Crown Molding, Flooring - Solid Hardwood
- Level: Upper
- Area: 154 Square Feet
- Dimensions: 11 x 14
Bedroom 3
- Features: Attic - Non-Use, Built-in Features, Crown Molding, Flooring - Solid Hardwood, Recessed Lighting
- Level: Upper
- Area: 165 Square Feet
- Dimensions: 15 x 11
Bathroom 1
- Features: Bathroom - Walk-In Shower, Built-in Features, Countertop(s) - Quartz, Flooring - Ceramic Tile, Recessed Lighting
- Level: Upper
- Area: 48 Square Feet
- Dimensions: 8 x 6
Bathroom 2
- Features: Built-in Features, Countertop(s) - Quartz, Crown Molding, Flooring - Ceramic Tile, Recessed Lighting, Window Treatments
- Level: Main
- Area: 56 Square Feet
- Dimensions: 8 x 7
Bonus room
- Features: Flooring - Luxury Vinyl Plank, Lighting - Pendants, Recessed Lighting
- Level: Main
- Area: 576 Square Feet
- Dimensions: 24 x 24
Other
- Features: Cathedral/Vaulted Ceiling, Crown Molding, Flooring - Ceramic Tile, Flooring - Heated, Lighting - Pendants
- Level: Main
- Area: 240 Square Feet
- Dimensions: 10 x 24
Dining room
- Features: Crown Molding, Built-in Features, Formal Dining Room, Lighting - Ceiling, Window Treatments, Flooring - Solid Hardwood
- Level: Main
- Area: 225 Square Feet
- Dimensions: 15 x 15
Kitchen
- Features: Built-in Features, Countertop(s) - Quartz, Crown Molding, Flooring - Ceramic Tile, Kitchen - Propane Cooking, Lighting - Ceiling, Recessed Lighting, Window Treatments
- Level: Main
- Area: 180 Square Feet
- Dimensions: 12 x 15
Laundry
- Features: Built-in Features, Countertop(s) - Quartz, Crown Molding, Flooring - Ceramic Tile, Recessed Lighting, Pantry, Window Treatments
- Level: Main
- Area: 56 Square Feet
- Dimensions: 8 x 7
Living room
- Features: Built-in Features, Crown Molding, Flooring - Solid Hardwood, Window Treatments
- Level: Main
- Area: 240 Square Feet
- Dimensions: 15 x 16
Other
- Features: Crown Molding, Flooring - Solid Hardwood, Recessed Lighting, Window Treatments
- Level: Main
- Area: 128 Square Feet
- Dimensions: 16 x 8
Heating
- Radiator, Radiant, Oil
Cooling
- Ductless, Electric
Appliances
- Included: Dishwasher, Disposal, Dryer, Energy Efficient Appliances, Exhaust Fan, Freezer, Oven/Range - Gas, Refrigerator, Stainless Steel Appliance(s), Washer, Washer/Dryer Stacked, Water Heater
- Laundry: Main Level, Laundry Room
Features
- Attic, Bathroom - Walk-In Shower, Built-in Features, Curved Staircase, Dining Area, Floor Plan - Traditional, Formal/Separate Dining Room, Kitchen - Gourmet, Pantry, Recessed Lighting, Studio, Upgraded Countertops, Walk-In Closet(s), 9'+ Ceilings, Plaster Walls, Dry Wall
- Flooring: Wood, Ceramic Tile, Heated, Luxury Vinyl, Hardwood
- Doors: French Doors, Six Panel, Storm Door(s)
- Windows: Screens, Double Hung, Window Treatments
- Basement: Other,Partial,Interior Entry,Concrete,Sump Pump,Windows
- Has fireplace: No
Interior area
- Total structure area: 3,372
- Total interior livable area: 2,484 sqft
- Finished area above ground: 2,484
- Finished area below ground: 0
Property
Parking
- Total spaces: 4
- Parking features: Garage Faces Side, Garage Door Opener, Other, Oversized, Driveway, Detached
- Garage spaces: 2
- Uncovered spaces: 2
- Details: Garage Sqft: 1296
Accessibility
- Accessibility features: None
Features
- Levels: Two
- Stories: 2
- Patio & porch: Brick, Patio, Porch
- Exterior features: Sidewalks, Extensive Hardscape, Lighting, Rain Gutters, Chimney Cap(s)
- Pool features: None
- Fencing: Partial,Vinyl,Wood
- Has view: Yes
- View description: City, Garden
- Frontage length: Road Frontage: 50
Lot
- Size: 10,000 Square Feet
- Dimensions: 50 x 200
- Features: Front Yard, Landscaped, Level, Rear Yard, SideYard(s), Vegetation Planting, Downtown, Sandy
Details
- Additional structures: Above Grade, Below Grade
- Parcel number: 1803010643
- Zoning: R-2
- Special conditions: Standard
- Other equipment: Negotiable
Construction
Type & style
- Home type: SingleFamily
- Architectural style: Victorian,Traditional
- Property subtype: Single Family Residence
Materials
- Blown-In Insulation, Cast Iron Plumbing, Combination, Copper Plumbing, Frame, Mixed Plumbing, Shingle Siding, Brick
- Foundation: Slab, Block
- Roof: Architectural Shingle,Copper
Condition
- Excellent
- New construction: No
- Year built: 1900
- Major remodel year: 2023
Utilities & green energy
- Electric: Circuit Breakers
- Sewer: Public Sewer
- Water: Public
- Utilities for property: Cable Available, Multiple Phone Lines, Cable
Green energy
- Energy efficient items: Appliances
- Construction elements: Recycled Materials, Salvaged Materials, Regionally Sourced Materials
- Water conservation: Water Recycling
Community & HOA
Community
- Security: Smoke Detector(s), Carbon Monoxide Detector(s)
- Subdivision: Historic Centreville
HOA
- Has HOA: No
Location
- Region: Centreville
- Municipality: Centreville
Financial & listing details
- Price per square foot: $215/sqft
- Tax assessed value: $290,700
- Annual tax amount: $3,623
- Date on market: 9/15/2025
- Listing agreement: Exclusive Right To Sell
- Listing terms: Conventional,FHA,VA Loan
- Inclusions: Washer And Dryer. Historical Building Materials From The House (shutters, Shutter Hardware, Tiles, Flooring) Stored In Upstairs Of Garage.
- Ownership: Fee Simple
- Road surface type: Black Top
Price history
| Date | Event | Price |
|---|---|---|
| 11/4/2025 | Sold | $535,000+1.9%$215/sqft |
Source:  Bright MLS #MDQA2014748 Report a problem Bright MLS #MDQA2014748 Report a problem | ||
| 9/21/2025 | Pending sale | $525,000$211/sqft |
Source: Bright MLS #MDQA2014748 Report a problem | ||
| 9/15/2025 | Listed for sale | $525,000+90.9%$211/sqft |
Source: Bright MLS #MDQA2014748 Report a problem | ||
| 8/25/2020 | Sold | $275,000+22.3%$111/sqft |
Source: Public Record Report a problem | ||
| 9/6/2019 | Sold | $224,900$91/sqft |
Source: Public Record Report a problem | ||
| 7/1/2019 | Pending sale | $224,900$91/sqft |
Source: Long & Foster Real Estate, Inc. #1010010724 Report a problem | ||
| 6/29/2019 | Listed for sale | $224,900$91/sqft |
Source: Long & Foster Real Estate, Inc. #1010010724 Report a problem | ||
| 6/20/2019 | Pending sale | $224,900$91/sqft |
Source: Long & Foster Real Estate, Inc. #1010010724 Report a problem | ||
| 4/5/2019 | Price change | $224,900-1.8%$91/sqft |
Source: Long & Foster Real Estate, Inc. #1010010724 Report a problem | ||
| 3/16/2019 | Price change | $229,000-2.3%$92/sqft |
Source: Long & Foster Real Estate, Inc. #1010010724 Report a problem | ||
| 11/28/2018 | Price change | $234,500-1.9%$94/sqft |
Source: Long & Foster Real Estate, Inc. #1010010724 Report a problem | ||
| 10/29/2018 | Price change | $239,000-0.4%$96/sqft |
Source: Long & Foster Real Estate, Inc. #1010010724 Report a problem | ||
| 8/29/2018 | Price change | $239,900-2%$97/sqft |
Source: CENTURY 21 Don Gurney #1001547932 Report a problem | ||
| 7/23/2018 | Price change | $244,900-2%$99/sqft |
Source: CENTURY 21 Don Gurney #1001547932 Report a problem | ||
| 6/12/2018 | Price change | $249,900-3.8%$101/sqft |
Source: CENTURY 21 Don Gurney #1001547932 Report a problem | ||
| 5/23/2018 | Listed for sale | $259,900+44.4%$105/sqft |
Source: CENTURY 21 Don Gurney #1001547932 Report a problem | ||
| 6/1/2000 | Sold | $180,000$72/sqft |
Source: Public Record Report a problem | ||
Public tax history
| Year | Property taxes | Tax assessment |
|---|---|---|
| 2025 | $4,294 +18.5% | $290,700 +8.1% |
| 2024 | $3,623 +0.8% | $269,000 +0.8% |
| 2023 | $3,594 +0.8% | $266,800 -0.8% |
| 2022 | $3,564 -0.4% | $269,000 +2.5% |
| 2021 | $3,579 +10% | $262,400 +0.5% |
| 2020 | $3,255 -8.2% | $261,133 -0.5% |
| 2019 | $3,545 +9.5% | $262,400 +1.5% |
| 2018 | $3,236 -0.4% | $258,600 +0.1% |
| 2017 | $3,250 +129.4% | $258,300 +0.1% |
| 2016 | $1,417 | $258,000 +0.1% |
| 2015 | $1,417 | $257,700 +0.2% |
| 2014 | $1,417 | $257,233 +0.2% |
| 2013 | -- | $256,767 +0.2% |
| 2012 | -- | $256,300 |
| 2011 | -- | $256,300 |
| 2010 | -- | $256,300 -22.4% |
| 2009 | -- | $330,360 +10.7% |
| 2008 | -- | $298,436 +12% |
| 2007 | -- | $266,513 +13.6% |
| 2006 | -- | $234,590 +9.2% |
| 2005 | -- | $214,860 +10.1% |
| 2004 | -- | $195,130 +11.2% |
| 2003 | -- | $175,400 +19.3% |
| 2002 | -- | $146,996 +23.9% |
| 2001 | -- | $118,593 |
Find assessor info on the county website
Neighborhood: 21617
Nearby homes
- $296,0006 bd3 ba3k sqft203 Chesterfield Ave, Centreville, MD 21617Sold
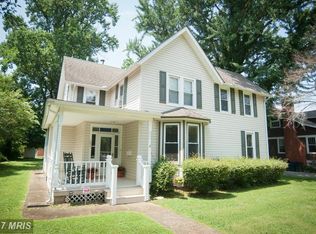
- $514,9005 bd3 ba3.5k sqft115 Chesterfield Ave, Centreville, MD 21617Off Market
- $350,6002 bd2 ba1.7k sqft108 Homewood Ave, Centreville, MD 21617Off Market
- $384,0003 bd2 ba1.7k sqft207 Chesterfield Ave, Centreville, MD 21617Off Market
- $375,000-- bd2 ba2.6k sqft113 Chesterfield Ave, Centreville, MD 21617Sold
- $315,3003 bd2 ba1.9k sqft209 Chesterfield Ave, Centreville, MD 21617Off Market
- $352,700-- bd1 ba2.1k sqft111 Chesterfield Ave, Centreville, MD 21617Off Market
- $335,0003 bd2 ba1.8k sqft102 Windsor Ave, Centreville, MD 21617Sold
Nearby schools
GreatSchools rating
- NACentreville Elementary SchoolGrades: PK-2Distance: 0.2 mi
- 7/10Centreville Middle SchoolGrades: 6-8Distance: 1.3 mi
- 4/10Queen Anne's County High SchoolGrades: 9-12Distance: 1 mi
Schools provided by the listing agent
- Elementary: Centreville
- Middle: Queen Anne
- High: Queen Anne's County
- District: Queen Anne's County Public Schools
Source: Bright MLS. This data may not be complete. We recommend contacting the local school district to confirm school assignments for this home.
Get a cash offer in 3 minutes
Find out how much your home could sell for in as little as 3 minutes with a no-obligation cash offer.
Estimated market value
$555,700
Get a cash offer in 3 minutes
Find out how much your home could sell for in as little as 3 minutes with a no-obligation cash offer.
Estimated market value
$555,700
- Maryland
- Queen Annes County
- Centreville
- 21617
- 201 Chesterfield Ave
Nearby cities
Nearby zip codes
Other Centreville Topics
