Welcome home to this charming 3-bedroom, 1-bath ranch nestled on a desirable corner lot surrounded by mature trees. Offering comfortable one-level living and a functional layout, this inviting home is located in a quiet neighborhood setting while still being just minutes from Lake Michigan beaches, Washington Park, schools, shopping, dining, and local amenities. Whether you're looking to make a move or seeking a great rental property opportunity, this home offers the perfect blend of comfort, convenience, and Michigan City charm.
Pending
Price cut: $5K (8/5)
$144,000
201 Chestnut St, Michigan City, IN 46360
3beds
1,110sqft
Single Family Residence
Built in 1958
8,289 Square Feet Lot
$-- Zestimate®
$130/sqft
$-- HOA
What's special
Comfortable one-level livingSurrounded by mature treesDesirable corner lotFunctional layout
- 51 days
- 56
- 1
Likely to sell faster than
Zillow last checked:
Listing updated:
Listed by:
David Whitehead,
RE/MAX Lifestyles 219-462-2121
Source: NIRA as distributed by MLS GRID,MLS#: 842983
Facts & features
Interior
Bedrooms & bathrooms
- Bedrooms: 3
- Bathrooms: 1
- Full bathrooms: 1
Rooms
- Room types: Bedroom 2, Primary Bedroom, Living Room, Kitchen, Dining Room, Bedroom 3
Primary bedroom
- Level: Main
- Area: 131.3
- Dimensions: 13.0 x 10.1
Bedroom 2
- Level: Main
- Area: 96.96
- Dimensions: 9.6 x 10.1
Bedroom 3
- Level: Main
- Area: 135.34
- Dimensions: 10.1 x 13.4
Dining room
- Level: Main
- Area: 78.57
- Dimensions: 8.1 x 9.7
Kitchen
- Level: Main
- Area: 144.64
- Dimensions: 12.8 x 11.3
Living room
- Level: Main
- Area: 204.48
- Dimensions: 14.4 x 14.2
Heating
- Has Heating (Unspecified Type)
Appliances
- Included: Gas Cooktop, Refrigerator, Microwave
Features
- Ceiling Fan(s)
- Basement: Crawl Space
- Has fireplace: No
Interior area
- Total structure area: 1,110
- Total interior livable area: 1,110 sqft
- Finished area above ground: 1,110
Property
Parking
- Total spaces: 1
- Parking features: Attached, On Street, Garage Faces Front, Driveway, Asphalt
- Attached garage spaces: 1
- Has uncovered spaces: Yes
Features
- Levels: One
- Exterior features: Rain Gutters
- Has view: Yes
- View description: Neighborhood, Trees/Woods
Lot
- Size: 8,289 Square Feet
- Features: Back Yard, Wooded, Front Yard, Corner Lot
Details
- Parcel number: 460505203026000009
- Special conditions: None
Construction
Type & style
- Home type: SingleFamily
- Property subtype: Single Family Residence
Condition
- New construction: No
- Year built: 1958
Utilities & green energy
- Sewer: Public Sewer
- Water: Public
Community & HOA
Community
- Subdivision: Southwood Sub
HOA
- Has HOA: No
Location
- Region: Michigan City
Financial & listing details
- Price per square foot: $130/sqft
- Tax assessed value: $129,700
- Annual tax amount: $1,297
- Date on market: 7/27/2026
- Listing agreement: Exclusive Right To Sell
- Listing terms: Cash,VA Loan,FHA,Conventional
Estimated market value
Not available
Estimated sales range
Not available
Not available
Price history
| Date | Event | Price |
|---|---|---|
| 8/18/2026 | Pending sale | $144,000$130/sqft |
Source:  NIRA as distributed by MLS GRID #842983 Report a problem NIRA as distributed by MLS GRID #842983 Report a problem | ||
| 8/5/2026 | Price change | $144,000-3.4%$130/sqft |
Source: NIRA as distributed by MLS GRID #842983 Report a problem | ||
| 7/27/2026 | Listed for sale | $149,000+88.8%$134/sqft |
Source: NIRA as distributed by MLS GRID #842983 Report a problem | ||
| 5/7/2003 | Sold | $78,900$71/sqft |
Source: NIRA as distributed by MLS GRID #72292 Report a problem | ||
Public tax history
| Year | Property taxes | Tax assessment |
|---|---|---|
| 2025 | $1,297 +17.7% | $135,300 +4.3% |
| 2024 | $1,102 +2.6% | $129,700 +17.7% |
| 2023 | $1,074 +16.6% | $110,200 +2.6% |
| 2022 | $921 +9% | $107,400 +16.6% |
| 2021 | $845 +7% | $92,100 +9% |
| 2020 | $789 +18% | $84,500 +2.5% |
| 2019 | $669 +5.5% | $82,400 +13.7% |
| 2018 | $634 +12.6% | $72,500 +4.5% |
| 2017 | $563 +13.1% | $69,400 +4.8% |
| 2016 | $498 -8% | $66,200 -3.4% |
| 2014 | $541 +27.9% | $68,500 -7.4% |
| 2013 | $423 | $74,000 +6% |
| 2010 | -- | $69,800 +19.5% |
| 2006 | $495 | $58,400 +19.7% |
| 2005 | -- | $48,800 |
Find assessor info on the county website
Monthly payment
Est. payment
Payment breakdown
Explore the cost of this home by adjusting the details. Changes won't be saved.Climate risks
Neighborhood: 46360
Nearby schools
Schools provided by the listing agent
- Elementary: Knapp Elementary School
- Middle: Barker Middle School
- High: Michigan City High School
Source: NIRA as distributed by MLS GRID. This data may not be complete. We recommend contacting the local school district to confirm school assignments for this home.
Similar homes
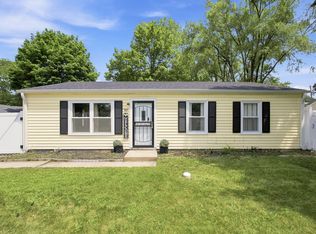
- $175,0003 bd1 ba988 sqft831 Essex Ln, Michigan City, IN 46360For Sale

 MLS ID #845081, Giorgios Karayannis, @properties/Christie's Intl RE. NIRA as distributed by MLS GRID
 - $159,9003 bd1 ba864 sqft2414 Ohio St, Michigan City, IN 46360For Sale
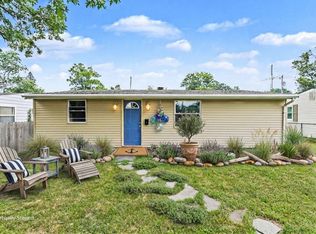 MLS ID #836280, Richard Remijas, Berkshire Hathaway HomeService. NIRA as distributed by MLS GRID
 - $115,0003 bd2 ba1.5k sqft132 Hendricks St, Michigan City, IN 46360For Sale
 MLS ID #844722, Erica Miller, @properties/Christie's Intl RE. NIRA as distributed by MLS GRID
 - $169,9005 bd2 ba1.3k sqft626 Gladys St, Michigan City, IN 46360For Sale
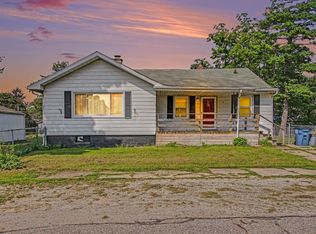 MLS ID #844207, Eric Frageman, Century 21 Circle. NIRA as distributed by MLS GRID
 - $198,9003 bd2 ba1.3k sqft1965 N Us Highway 421, Michigan City, IN 46360For SaleMLS ID #845444, Alissa French, @properties/Christie's Intl RE. NIRA as distributed by MLS GRID
- $124,9002 bd1 ba984 sqft627 Donnelly St, Michigan City, IN 46360For SaleMLS ID #839952, Liliana Guzman, RE/MAX Diamond Properties. NIRA as distributed by MLS GRID
- $148,5002 bd1 ba864 sqft210 Pleasant Ave, Michigan City, IN 46360For SaleMLS ID #842880, Brent Stegenga, Complete Asset Protection Serv. NIRA as distributed by MLS GRID
- $164,9003 bd1 ba925 sqft113 Willow Spring Ct, Michigan City, IN 46360For SaleMLS ID #843183, Lindsay Milcarek, Coldwell Banker Realty. NIRA as distributed by MLS GRID
- $179,0003 bd1 ba1.1k sqft4954 Lindsey Ln, Michigan City, IN 46360For SaleMLS ID #841731, Gail Odle, Blackrock Real Estate Services. NIRA as distributed by MLS GRID
- $145,0002 bd1 ba864 sqft128 Grace St, Michigan City, IN 46360For SaleMLS ID #841763, Judith Rooney-Davis, Century 21 Affiliated. NIRA as distributed by MLS GRID
- $169,9004 bd1 ba1.3k sqft225 Columbia St, Michigan City, IN 46360For SaleMLS ID #838368, Stacy Carney, Property Management of NWI, LL. NIRA as distributed by MLS GRID
- $175,0003 bd1 ba1.4k sqft137 E Fulton St, Michigan City, IN 46360For SaleMLS ID #841827, Jasica Twardus, Blackrock Real Estate Services. NIRA as distributed by MLS GRID
- $124,9003 bd2 ba1.4k sqft8176 W Pahs Rd, Michigan City, IN 46360For SaleMLS ID #840615, Verna McAlister, McColly Real Estate. NIRA as distributed by MLS GRID
- $179,0003 bd2 ba1.6k sqft118 Jackson St, Michigan City, IN 46360For SaleMLS ID #836117, Daren Huber, Coldwell Banker Realty. NIRA as distributed by MLS GRID
- $199,9003 bd2 ba1.1k sqft1535 Willow St, Michigan City, IN 46360For SaleMLS ID #843332, Ashlan Siford, MTM Realty Group. NIRA as distributed by MLS GRID
- $190,0003 bd2 ba1k sqft102 Leeds Ave, Michigan City, IN 46360For SaleMLS ID #837107, Brandon French, Keller Williams Realty SWM. NIRA as distributed by MLS GRID
- $79,9003 bd2 ba1.2k sqft618 Dupage St, Michigan City, IN 46360For SaleMLS ID #842116, Rebecca Tyler, BHHS Indiana Realty. NIRA as distributed by MLS GRID
- $184,0003 bd2 ba1.5k sqft118 Dewey St, Michigan City, IN 46360For SaleMLS ID #837225, Heather Conley, @properties/Christie's Intl RE. NIRA as distributed by MLS GRID
