Skip main navigation
For sale
  • Price cut: $1.9K (8/29)
    $398,000

    201 Christa Ln, Nicholasville, KY 40356

    3beds
    2,300sqft
    : 
    $2,668/mo
    Get pre-qualified
    Single Family Residence
    Built in 2002
    6,760 Square Feet Lot
    $389,900 Zestimate®
    $173/sqft
    $-- HOA

    What's special

    Ventless gas fireplaceLarge ceiling fanTwo ceiling fansSelf-cleaning rangeCeiling fanWell-appointed kitchenStainless-steel appliances
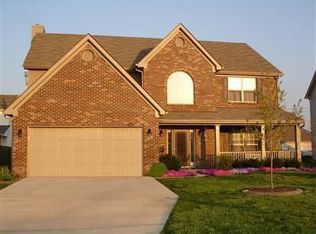
    UPGRADED 1 1/2- STORY HOME WITH OVER 2,300 SQ FT! This beautiful 3-bedroom, 2-bath home offers an open, inviting floor plan with quality finishes throughout. The spacious great room features LVP flooring, vaulted ceilings, a large ceiling fan, and a ventless gas fireplace. An open loft overlooks the great room, providing additional flexible living space. The home is equipped with zoned heat pump HVAC for comfortable, efficient heating and cooling. The well-appointed kitchen features granite countertops, a convenient dining area, and stainless-steel appliances, including a French-door refrigerator, dishwasher, self-cleaning range, above-range microwave, and disposal. The spacious primary suite offers a tray ceiling and ceiling fan and leads to a private bath with tiled flooring, a tiled 5-foot shower with glass door, large linen closet, and walk-in closet. Enjoy year-round relaxation in the bright and inviting sunroom, featuring an abundance of windows, sliding glass doors, LVP flooring, two ceiling fans, and PTEC heating and cooling. The sunroom opens to upper and lower partially covered decks overlooking the fenced backyard. A storage shed provides additional space for tools, lawn equipment, and outdoor storage. The 2-car garage offers convenient parking and storage and features a programmable garage door opener and video keypad for added convenience and security. A wonderful combination of upgraded finishes, spacious living areas, zoned HVAC, fantastic indoor/outdoor entertaining spaces, and thoughtful amenities make this home a must-see! New dimensional roof shingles installed June 2026. Listing agent and wife is owner of the property.
    42 days
    245
    9

    Zillow last checked:

    Listing updated:

    Listed by:

    Mike Reynolds 859-806-8194,

    ERA Select Real Estate

    Source: Imagine MLS,MLS#: 26019061MLS Logo

      Facts & features

      Interior

      Bedrooms & bathrooms
      • Bedrooms: 3
      • Bathrooms: 2
      • Full bathrooms: 2
      Primary bedroom
      • Level: First
      Bathroom 1
      • Level: First
      Bathroom 2
      • Level: Second
      Bathroom 2
      • Level: Second
      Bathroom 3
      • Level: Second
      Great room
      • Level: First
      Kitchen
      • Level: First
      Other
      • Level: First
      Other
      • Level: First
      Other
      • Level: Second
      Utility room
      • Level: First
      Heating
      • Electric, Heat Pump, Zoned
      Cooling
      • Ceiling Fan(s), Electric, Heat Pump, Other, Zoned
      Appliances
      • Included: Disposal, Dishwasher, Microwave, Refrigerator, Range, Self Cleaning Oven
      • Laundry: Electric Dryer Hookup, Washer Hookup, Lower Level
      Features
      • Entrance Foyer, Eat-in Kitchen, Walk-In Closet(s), Ceiling Fan(s)
      • Flooring: Carpet, Ceramic Tile
      • Doors: Storm Door(s)
      • Windows: Blinds, Screens
      • Has basement: No
      • Number of fireplaces: 1
      • Fireplace features: Gas Log, Great Room, Ventless
      Interior area
      • Total structure area: 2,300
      • Total interior livable area: 2,300 sqft
      • Finished area above ground: 2,300
      • Finished area below ground: 0

      Property

      Parking
      • Total spaces: 2
      • Parking features: Attached Garage, Driveway, Garage Door Opener, Garage Faces Front
      • Garage spaces: 2
      • Has uncovered spaces: Yes
      Features
      • Levels: One and One Half
      • Exterior features: Other
      • Fencing: Privacy,Wood
      Lot
      • Size: 6,760 Square Feet
      • Features: Landscaped
      Details
      • Additional structures: Shed(s)
      • Parcel number: 0692003039.00

      Construction

      Type & style
      • Home type: SingleFamily
      • Property subtype: Single Family Residence
      Materials
      • Brick Veneer, Vinyl Siding
      • Foundation: Block, Slab
      • Roof: Dimensional Style,Shingle
      Condition
      • Year built: 2002

      Utilities & green energy

      • Sewer: Public Sewer
      • Water: Public
      • Utilities for property: Cable Available, Electricity Connected, Natural Gas Connected, Phone Available, Sewer Connected, Water Connected

      Community & HOA

      Community
      • Subdivision: Brittany
      HOA
      • Has HOA: No
      Location
      • Region: Nicholasville

      Financial & listing details

      • Price per square foot: $173/sqft
      • Tax assessed value: $195,200
      • Annual tax amount: $1,530
      • Date on market: 7/20/2026

        Estimated market value

        $389,900

        $370,000 - $409,000

        $2,406/mo

        Price history

        DateEventPrice
        8/29/2026Price change$398,000-0.5%$173/sqft
        Source: Imagine MLS #26019061 Report a problem
        7/20/2026Listed for sale$399,900+263.5%$174/sqft
        Source: Imagine MLS #26019061 Report a problem
        12/8/2011Sold$110,000+4.8%$48/sqft
        Source: Imagine MLS #1118961 Report a problem
        10/7/2011Listed for sale$105,000-31.3%$46/sqft
        Source: isNowListed.com Report a problem
        1/1/2011Listing removed$152,900$66/sqft
        Source: Exit Realty Crutcher #1014740 Report a problem
        7/10/2010Listed for sale$152,900+9.2%$66/sqft
        Source: Exit Realty Crutcher #1014740 Report a problem
        12/22/2008Sold$140,000+5.1%$61/sqft
        Source: Imagine MLS #819351 Report a problem
        7/31/2002Sold$133,200$58/sqft
        Source: Imagine MLS #203328 Report a problem

        Public tax history

        YearProperty taxesTax assessment
        2025$1,530 -2.3%$195,200
        2024$1,566 -9.6%$195,200
        2023$1,732 $195,200 +20%
        2022$1,732 -0.2%$162,700
        2021$1,736 +473.5%$162,700
        2020$303 $162,700
        2019$303 +17.9%$162,700 +17.9%
        2018$257 $138,000
        2017$257 -81.5%$138,000
        2016$1,391 $138,000
        2015$1,391 $138,000
        2014$1,391 $138,000
        2013-- $138,000
        2012-- $138,000
        2011-- $138,000 -11%
        2010-- $155,000
        Find assessor info on the county website

        Monthly payment

        Est. payment

        Payment breakdown

        Explore the cost of this home by adjusting the details. Changes won't be saved.
        All calculations are estimates and provided by Zillow, Inc. for informational purposes only. Actual amounts may vary.
        HOA fees may include property taxes on listings classified as Co-Ops. Contact the listing agent and/or owner for fee details.
        See how much you could borrow to make a competitive offer.

        Climate risks

        Neighborhood: 40356

        Getting around

        9 / 100
        Car-Dependent
        24 / 100
        Somewhat Bikeable

        Nearby schools

        GreatSchools rating
        Schools provided by the listing agent
        • Elementary: Red Oak
        • Middle: East Jessamine Middle School
        • High: East Jess HS

        Source: Imagine MLS. This data may not be complete. We recommend contacting the local school district to confirm school assignments for this home.

        A local agent can set up tours, give advice and negotiate with sellers.

        Browse local experts