Skip main navigation
Closed
  • $121,900

    201 Church Hill St, Bonnots Mill, MO 65016

    1beds
    1,300sqft
    Single Family Residence
    Built in 1875
    10,018 Square Feet Lot
    $121,900 Zestimate®
    $94/sqft
    $639 Estimated rent

    Home value

    $121,900

    $108,000 - $135,000

    $639/mo

    Zestimate® history
    Loading
    Loading...

    Owner options

    List your home for rent

    $639/mo

    Rent Zestimate®

    Find your next renter with Zillow Rental Manager. Plus, with online applications, you can quickly screen prospective tenants – for free.

    Learn more

    $639/mo

    Rent Zestimate®

    Refinance and save

    $575/mo

    Est. payment

    Refinancing to a lower rate could help reduce your monthly payments and save thousands over the life of the loan.

    See today's rates

    $575/mo

    Est. payment

    Explore your selling options

    Work with a Zillow partner agent

    Leverage their expertise and Zillow's premium Showcase listings to get your home seen by more buyers.

    Get started

    List with your own agent

    Get your home in front of millions of buyers by listing it on Zillow.

    Learn how to do it

    Sell it yourself

    Take full control of how buyers see your home on Zillow by listing For Sale by Owner (FSBO).

    List your home

    What's special

    Electrical panelLaundry roomLovely front porchFresh paintNew flooringDetached two-car garageBeautifully restored

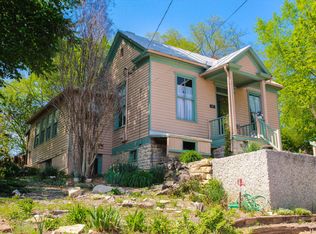
    Located in the quaint, history-rich town of Bonnots Mill, this historic home at 201 Churchill offers the perfect mix of classic charm and thoughtful updates. A lovely front porch provides all the curb appeal you could ever want while the nearby Osage River offers stunning and serene country scenes! Beautifully restored, the original hardwood flooring can be found throughout, creating an effortless flow into the spacious kitchen. A large island is the perfect gathering spot and makes it easy to entertain in this kitchen and dining combo space. Conveniently located on the main level, the laundry room features new flooring and cabinetry and the mudroom is complete with new flooring and fresh paint! Beyond the aesthetic updates, a new hot water heater and electrical panel were both installed in 2023. Originally designed as two separate bedrooms, the oversized primary bedroom can be restored to the original two-bedroom layout if desired. The detached two-car garage is great for any additional storage needs.

    This property is off market, which means it's not currently listed for sale or rent on Zillow. This may be different from what's available on other websites or public sources.

    Zillow last checked:

    Listing updated:

    Listed by:

    Ashley Pederson Team 573-469-4530,

    Promo Realty LLC

    Bought with:

    Jen Colvin, 2004027011

    REMAX Jefferson City

    Source: JCMLS,MLS#: 10065470MLS Logo

    Facts & features

    Interior

    Bedrooms & bathrooms
    • Bedrooms: 1
    • Bathrooms: 1
    • Full bathrooms: 1
    Primary bedroom
    • Level: Main
    • Area: 266 Square Feet
    • Dimensions: 19 x 14
    Kitchen
    • Description: Eat In
    • Level: Main
    • Area: 352.5 Square Feet
    • Dimensions: 23.5 x 15
    Laundry
    • Level: Main
    • Area: 86.25 Square Feet
    • Dimensions: 11.5 x 7.5
    Living room
    • Level: Main
    • Area: 252 Square Feet
    • Dimensions: 21 x 12
    Other
    • Description: Mudroom
    • Level: Main
    • Area: 71.25 Square Feet
    • Dimensions: 9.5 x 7.5
    Heating
    • Propane, Forced Air
    Cooling
    • Central Air, None
    Appliances
    • Included: Range, Dishwasher, Propane Tank - Owned, Refrigerator
    Features
    • Flooring: Wood
    • Basement: Crawl Space
    Interior area
    • Total structure area: 1,300
    • Total interior livable area: 1,300 sqft
    • Finished area above ground: 1,300
    • Finished area below ground: 0

    Property

    Parking
    • Details: Detached
    Lot
    • Size: 10,018 Square Feet
    Details
    • Parcel number: 05101201002000600

    Construction

    Type & style
    • Home type: SingleFamily
    • Architectural style: Ranch
    • Property subtype: Single Family Residence
    Materials
    • Wood Siding
    Condition
    • Updated/Remodeled
    • New construction: No
    • Year built: 1875

    Utilities & green energy

    • Sewer: Septic Tank
    • Water: Public

    Community & HOA

    Location
    • Region: Bonnots Mill

    Financial & listing details

    • Price per square foot: $94/sqft
    • Tax assessed value: $24,151
    • Annual tax amount: $178
    • Date on market: 5/23/2023
    • Listing terms: FHA,Cash,Conventional,Rural Development

    Price history

    DateEventPrice
    7/24/2023Sold--
    Source: JCMLS #10065470 Report a problem
    5/27/2023Pending sale$99,900$77/sqft
    Source: JCMLS #10065470 Report a problem
    5/23/2023Listed for sale$99,900+100.2%$77/sqft
    Source: JCMLS #10065470 Report a problem
    2/26/2019Sold--
    Source: Agent Provided Report a problem
    7/10/2018Sold--
    Source: Agent Provided Report a problem
    5/10/2018Listed for sale$49,900$38/sqft
    Source: Heath Higgins Team of Expert Advisors #10053149 Report a problem

    Public tax history

    YearProperty taxesTax assessment
    2025$231 +7.4%$4,589 +12.2%
    2024$215 +3.9%$4,089
    2023$207 $4,089 +7.9%
    2022-- $3,790
    2021-- $3,790 +5.9%
    2020-- $3,580
    2019-- $3,580 -13.9%
    2018-- $4,160
    2017-- $4,160
    2014-- $4,160
    2013-- $4,160
    Find assessor info on the county website

    Neighborhood: 65016

    Nearby schools

    GreatSchools rating
    Get pre-qualified for a loan
    At Zillow Home Loans, we can pre-qualify you in as little as 5 minutes with no impact to your credit score.

    An equal housing lender. NMLS #10287.

    Sell for more on Zillow
    Get a Zillow Showcase℠ listing at no additional cost and you could sell for .
    $121,900
    2% more
    +$2,438
    With Zillow Showcase(estimated)
    $124,338