Welcome to 201 Church Street! This home has been completely remodeled as a labor of love by the owner over the course of several years. The very obvious attention to detail shows in all aspects of the home. From the grand entrance you are greeted with an open floorplan that naturally flows from the well sized living room to the kitchen into the dining area. In the kitchen you will find all brand new fixtures and appliances meticulously chosen to fit the house in form and function. The large kitchen island with an incorporated sink forms the center of the home. The large dining room has a conveniently placed half bath directly near it. On the ground floor is also where the master bedroom is located, with it's adjoined master bathroom and it's own walk- in closet. Pulling into the attached single car garage leads into the mudroom with washer and dryer hookups on the ground floor, as well as a utility sink. Ascending up the grand staircase with grand window facing South there are two additional bedrooms with a central full bathroom, as well as another walk in closet. The house features all new windows, ceiling fans, light fixtures: the list goes on and on! On the exterior the home is set on a flat .3 of an acre of lawn.
Sold for $315,000
$315,000
201 Church St, Herminie, PA 15637
3beds
1,600sqft
Single Family Residence
Built in ----
0.32 Acres Lot
$315,100 Zestimate®
$197/sqft
$1,703 Estimated rent
Home value
$315,100
$299,000 - $331,000
$1,703/mo
Zestimate® history
Owner options
List your home for rent
$1,703/mo
Rent Zestimate®
Find your next renter with Zillow Rental Manager. Plus, with online applications, you can quickly screen prospective tenants – for free.
$1,703/mo
Rent Zestimate®
Refinance and save
$2,017/mo
Est. payment
Refinancing to a lower rate could help reduce your monthly payments and save thousands over the life of the loan.
$2,017/mo
Est. payment
Explore your selling options
Work with a Zillow partner agent
Leverage their expertise and Zillow's premium Showcase listings to get your home seen by more buyers.
Get startedList with your own agent
Get your home in front of millions of buyers by listing it on Zillow.
Learn how to do itSell it yourself
Take full control of how buyers see your home on Zillow by listing For Sale by Owner (FSBO).
List your homeWhat's special
Attached single car garageOpen floorplanGrand entranceLight fixturesLarge dining roomAll new windowsAdjoined master bathroom
Zillow last checked:
Listing updated:
Listed by:
Benji Orlowski 724-941-1427,
REALTY ONE GROUP GOLD STANDARD
Bought with:
Adam Slivka
CENTURY 21 FAIRWAYS REAL ESTATE
Source: WPMLS,MLS#: 1759473 Originating MLS: West Penn Multi-List
Originating MLS: West Penn Multi-ListFacts & features
Interior
Bedrooms & bathrooms
- Bedrooms: 3
- Bathrooms: 3
- Full bathrooms: 2
- 1/2 bathrooms: 1
Heating
- Gas
Cooling
- Central Air
Appliances
- Included: Some Electric Appliances, Convection Oven, Dishwasher, Microwave, Refrigerator, Stove
Features
- Kitchen Island, Pantry
- Windows: Multi Pane, Screens
- Basement: Interior Entry
- Has fireplace: No
Interior area
- Total structure area: 1,600
- Total interior livable area: 1,600 sqft
Property
Parking
- Parking features: Attached, Garage, Garage Door Opener
- Has attached garage: Yes
Features
- Levels: Two
- Stories: 2
- Pool features: None
Lot
- Size: 0.32 Acres
- Dimensions: 0.3157
Construction
Type & style
- Home type: SingleFamily
- Architectural style: Two Story
- Property subtype: Single Family Residence
Materials
- Frame
- Roof: Asphalt
Condition
- Resale
Details
- Warranty included: Yes
Utilities & green energy
- Sewer: Public Sewer
- Water: Public
Community & HOA
Location
- Region: Herminie
Financial & listing details
- Price per square foot: $197/sqft
- Tax assessed value: $8,730
- Annual tax amount: $906
- Date on market: 6/11/2026
Price history
| Date | Event | Price |
|---|---|---|
| 7/29/2026 | Sold | $315,000+5%$197/sqft |
Source:  WPMLS #1759473 Report a problem WPMLS #1759473 Report a problem | ||
| 7/13/2026 | Pending sale | $299,999$187/sqft |
Source: WPMLS #1759473 Report a problem | ||
| 6/15/2026 | Contingent | $299,999$187/sqft |
Source: WPMLS #1759473 Report a problem | ||
| 6/11/2026 | Listed for sale | $299,999+581.8%$187/sqft |
Source: WPMLS #1759473 Report a problem | ||
| 2/27/2012 | Sold | $44,000-25.4%$28/sqft |
Source: WPMLS #887663 Report a problem | ||
| 11/12/2011 | Listed for sale | $59,000$37/sqft |
Source: Accent Realty Service #887663 Report a problem | ||
Public tax history
Tax history is unavailable.
Neighborhood: 15637
Nearby homes
- $12,990-- bd-- ba-- sqft201 Church St, Madison, PA 15637Off Market
- $12,500-- bd-- ba-- sqft1 2nd St, Herminie, PA 15637Off Market
- $710-- bd-- ba-- sqft2nd St, Herminie, PA 15637Off Market
- $168,3004 bd2 ba-- sqft234 E Church St, Ligonier, PA 15658Off Market
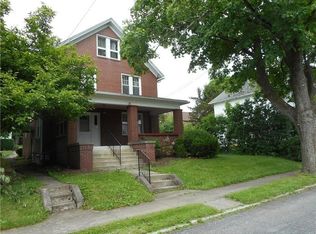
- $8,2803 bd2 ba1k sqft205 Church St, Herminie, PA 15637Off Market
- $8,690-- bd-- ba-- sqft207 Church St, Herminie, PA 15637Off Market
- $---- bd-- ba-- sqft112 Elk St, Herminie, PA 15637Off Market
- $118,000-- bd-- ba-- sqft107 Church St, Herminie, PA 15637Off Market
Nearby schools
GreatSchools rating
- 9/10H W Good El SchoolGrades: K-4Distance: 0.4 mi
- 4/10Yough Intermediate/Middle SchoolGrades: 5-8Distance: 6.4 mi
- 5/10Yough Senior High SchoolGrades: 9-12Distance: 0.9 mi
Schools provided by the listing agent
- District: Yough
Source: WPMLS. This data may not be complete. We recommend contacting the local school district to confirm school assignments for this home.


Get pre-qualified for a loan
At Zillow Home Loans, we can pre-qualify you in as little as 5 minutes with no impact to your credit score.An equal housing lender. NMLS #10287.
- Pennsylvania
- Westmoreland County
- Herminie
- 15637
- 201 Church St
Nearby cities
Nearby zip codes
Other Herminie Topics
