Absolutely Gorgeous 4-Bedroom Corner-Lot Gem in the Heart of Kissimmee! $3k CLOSING CREDIT to Buyer if closed within 30 days of Contract Date and call me about the Bonus! Welcome to the home you’ve been dreaming of—spacious, stylish, and set in one of the most sought-after locations in Central Florida! This beautifully updated 4-bedroom, 2-bath stunner boasts over 2,000 sq ft of living space, a desirable corner lot, and endless charm from the moment you step inside. Walk into a bright and welcoming foyer that opens to an expansive living and formal dining area—perfect for entertaining! French doors lead to your private primary suite oasis featuring a spa-like bath with a garden tub, separate shower, and your own private access to the patio for peaceful morning coffee or winding down under the stars. The wide-open kitchen is a true showstopper—complete with brand-new stainless steel appliances, a central island with seating, and tons of cabinet space. With direct views into the living room and backyard, it’s the ideal space to cook, connect, and create lasting memories. The massive living room is full of natural light and features brand-new luxury vinyl plank flooring—perfect for cozy movie nights or lively gatherings. All bedrooms are generously sized with fresh, clean carpets, and the entire home has been painted inside and out in on-trend, neutral colors that are ready for your personal touch. Step outside into your screened-in back patio—your private Florida retreat—perfect for BBQs, relaxing evenings, and soaking in the sunshine. The backyard offers plenty of green space and includes a shed for extra storage. Located in a very affordable HOA, you're not just buying a home—you’re stepping into a lifestyle! Enjoy spectacular community amenities including not one but TWO swimming pools, one of which is an Olympic-style pool, a well-equipped fitness center, a fun-filled playground, and more! This community is all about connection, wellness, and enjoying life to the fullest. Just minutes from shopping, dining, top-rated schools, and Orlando’s biggest attractions—Disney, Downtown Orlando, and the beaches are all within reach! Whether you're looking for a forever home or a fantastic Airbnb opportunity, this home checks all the boxes. Don’t miss out—this Kissimmee beauty won’t last long! Buyer to confirm property details. Seller to include HOME WARRANTY! Call today to schedule your private tour and start living the Florida lifestyle you’ve always wanted!
Sold for $325,000
$325,000
201 Churchill Ct, Kissimmee, FL 34758
4beds
2,082sqft
Single Family Residence
Built in 2006
10,324 Square Feet Lot
$319,000 Zestimate®
$156/sqft
$2,008 Estimated rent
Home value
$319,000
$303,000 - $335,000
$2,008/mo
Zestimate® history
Owner options
List your home for rent
$2,008/mo
Rent Zestimate®
Find your next renter with Zillow Rental Manager. Plus, with online applications, you can quickly screen prospective tenants – for free.
$2,008/mo
Rent Zestimate®
Refinance and save
$2,281/mo
Est. payment
Refinancing to a lower rate could help reduce your monthly payments and save thousands over the life of the loan.
$2,281/mo
Est. payment
Explore your selling options
Work with a Zillow partner agent
Leverage their expertise and Zillow's premium Showcase listings to get your home seen by more buyers.
Get startedList with your own agent
Get your home in front of millions of buyers by listing it on Zillow.
Learn how to do itSell it yourself
Take full control of how buyers see your home on Zillow by listing For Sale by Owner (FSBO).
List your homeWhat's special
Central island with seatingSpa-like bathPrivate florida retreatCorner lotScreened-in back patioTons of cabinet spaceBrand-new stainless steel appliances
Zillow last checked:
Listing updated:
Listed by:
Katie Nguyen 321-438-1318,
THE NAVY HOUSE 321-438-1318
Bought with:
Natalie Rivera, 3533756
VESTI LLC
Source: Stellar MLS,MLS#: O6297698 Originating MLS: Orlando Regional
Originating MLS: Orlando Regional
Facts & features
Interior
Bedrooms & bathrooms
- Bedrooms: 4
- Bathrooms: 2
- Full bathrooms: 2
Rooms
- Room types: Living Room
Primary bedroom
- Features: Walk-In Closet(s)
- Level: First
Bedroom 2
- Features: Built-in Closet
- Level: First
Bedroom 3
- Features: Built-in Closet
- Level: First
Bedroom 4
- Features: Built-in Closet
- Level: First
Kitchen
- Level: First
Living room
- Level: First
Heating
- Central
Cooling
- Central Air
Appliances
- Included: Dishwasher, Microwave, Range, Refrigerator
- Laundry: Laundry Room
Features
- Ceiling Fan(s), Eating Space In Kitchen, High Ceilings, Open Floorplan
- Flooring: Carpet, Luxury Vinyl, Tile
- Doors: Sliding Doors
- Windows: Blinds
- Has fireplace: No
Interior area
- Total structure area: 2,709
- Total interior livable area: 2,082 sqft
Property
Parking
- Total spaces: 2
- Parking features: Driveway
- Attached garage spaces: 2
- Has uncovered spaces: Yes
Features
- Levels: One
- Stories: 1
- Exterior features: Lighting, Other, Private Mailbox, Storage
Lot
- Size: 10,324 Square Feet
- Features: Corner Lot, In County, Landscaped, Oversized Lot
Details
- Additional structures: Other, Shed(s), Storage
- Parcel number: 252628610005840180
- Zoning: OPUD
- Special conditions: None
Construction
Type & style
- Home type: SingleFamily
- Property subtype: Single Family Residence
Materials
- Stucco
- Foundation: Block, Concrete Perimeter
- Roof: Shingle
Condition
- New construction: No
- Year built: 2006
Utilities & green energy
- Sewer: Public Sewer
- Water: Public
- Utilities for property: Electricity Available, Electricity Connected, Public, Sewer Available, Sewer Connected, Water Available, Water Connected
Community & HOA
Community
- Features: Deed Restrictions, Fitness Center, Playground, Pool
- Security: Security System
- Pet fee: $0 monthly
- Subdivision: POINCIANA VILLAGE 2 NBHD 1
HOA
- Has HOA: Yes
- Amenities included: Fitness Center, Playground, Pool
- HOA fee: $90 monthly
- HOA name: FsResidential
- HOA phone: 863-427-0900
Location
- Region: Kissimmee
Financial & listing details
- Price per square foot: $156/sqft
- Tax assessed value: $288,600
- Annual tax amount: $1,278
- Date on market: 4/9/2025
- Cumulative days on market: 28 days
- Listing terms: Cash,Conventional,FHA,VA Loan
- Ownership: Fee Simple
- Total actual rent: 0
- Electric utility on property: Yes
- Road surface type: Paved
Price history
| Date | Event | Price |
|---|---|---|
| 5/30/2025 | Sold | $325,000+0%$156/sqft |
Source:  Stellar MLS #O6297698 Report a problem Stellar MLS #O6297698 Report a problem | ||
| 5/9/2025 | Pending sale | $324,900$156/sqft |
Source: Stellar MLS #O6297698 Report a problem | ||
| 4/22/2025 | Price change | $324,900-1.2%$156/sqft |
Source: Stellar MLS #O6297698 Report a problem | ||
| 4/15/2025 | Price change | $328,900-0.3%$158/sqft |
Source: Stellar MLS #O6297698 Report a problem | ||
| 4/9/2025 | Listed for sale | $329,900+36.9%$158/sqft |
Source: Stellar MLS #O6297698 Report a problem | ||
| 2/9/2007 | Sold | $241,000+402.1%$116/sqft |
Source: Public Record Report a problem | ||
| 7/14/2005 | Sold | $48,000$23/sqft |
Source: Public Record Report a problem | ||
Public tax history
| Year | Property taxes | Tax assessment |
|---|---|---|
| 2025 | $4,711 +268.6% | $288,600 +0.2% |
| 2024 | $1,278 +2.8% | $288,100 -0.2% |
| 2023 | $1,243 +6.8% | $288,800 +14.7% |
| 2022 | $1,164 +2.1% | $251,700 +29.6% |
| 2021 | $1,140 +3.9% | $194,200 +13.2% |
| 2020 | $1,097 +3.2% | $171,600 +7.1% |
| 2019 | $1,063 | $160,200 +112.2% |
| 2018 | $1,063 +9.2% | $75,486 +2.1% |
| 2017 | $973 +0.1% | $73,934 +2.1% |
| 2016 | $972 +0.8% | $72,414 +0.7% |
| 2015 | $964 +3.4% | $71,911 +0.8% |
| 2014 | $933 | $71,341 +1.5% |
| 2013 | -- | $70,287 +1.7% |
| 2012 | -- | $69,113 +3% |
| 2011 | -- | $67,100 -2.2% |
| 2010 | -- | $68,600 -22% |
| 2009 | -- | $88,000 -50.2% |
| 2008 | -- | $176,800 -17.2% |
| 2007 | -- | $213,600 |
Find assessor info on the county website
Neighborhood: 34758
Nearby homes
- $309,1004 bd2 ba1.6k sqft203 Churchill Ct, Kissimmee, FL 34758Off Market
- $279,5004 bd1 ba2.2k sqft1102R Cambourne Dr, Kissimmee, FL 34758Off Market
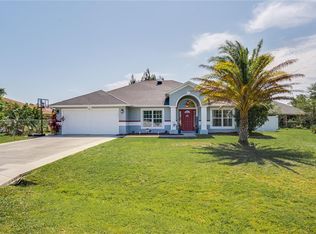
- $393,4004 bd2 ba2.2k sqft1102 Cambourne Dr, Kissimmee, FL 34758Off Market

- $274,2003 bd2 ba1.8k sqft202 Churchill Ct, Kissimmee, FL 34758Off Market
- $256,6003 bd2 ba1.4k sqft205 Churchill Ct, Kissimmee, FL 34758Off Market
- $257,2003 bd2 ba1.4k sqft1201 Cambourne Dr, Kissimmee, FL 34758Off Market
- $265,9003 bd2 ba1.7k sqft1199 Cambourne Dr, Kissimmee, FL 34758Off Market
- $286,2004 bd2 ba1.5k sqft1104 Cambourne Dr, Kissimmee, FL 34758Off Market
Nearby schools
GreatSchools rating
- 4/10Deerwood Elementary SchoolGrades: PK-5Distance: 0.9 mi
- 4/10Discovery Intermediate SchoolGrades: 6-8Distance: 1.1 mi
- 3/10Liberty High SchoolGrades: PK,9-12Distance: 3.8 mi
Schools provided by the listing agent
- Elementary: Deerwood Elem (Osceola Cty)
- Middle: Discovery Intermediate
- High: Liberty High
Source: Stellar MLS. This data may not be complete. We recommend contacting the local school district to confirm school assignments for this home.
Get a cash offer in 3 minutes
Find out how much your home could sell for in as little as 3 minutes with a no-obligation cash offer.
Estimated market value
$319,000
Get a cash offer in 3 minutes
Find out how much your home could sell for in as little as 3 minutes with a no-obligation cash offer.
Estimated market value
$319,000
- Florida
- Osceola County
- Poinciana
- 34758
- 201 Churchill Ct
Nearby cities
Nearby zip codes
Other Poinciana Topics
