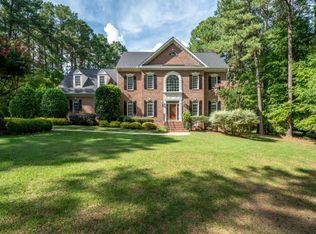
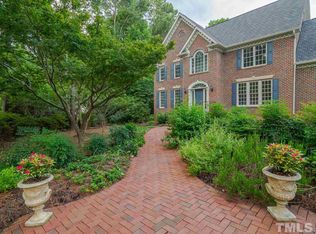
Welcome to 201 Claflin Ct, an incredibly spacious home nestled in the prestigious Swans Mill subdivision in sought-after North Raleigh. This custom-built, all-brick residence offers the epitome of luxurious living on a sprawling 1.4-acre cul-de-sac lot, boasting privacy and serenity.
Step into this meticulously renovated home, where no detail has been spared. With over $250,000 in renovations, this residence exudes sophistication and charm boasting 4,413 square feet of living space with 9' ceilings and hardwood floors throughout—NO CARPET IN SIGHT. The majestic two-story foyer and family room is complete with built-in cabinets and shelving with under lighting which compliments the stunning gas fireplace that's encased floor to ceiling with gorgeous ledger stone. Just adjacent is a huge office with cathedral ceiling and picture window.
The upgraded gourmet chef's kitchen and large breakfast area is drenched in sunlight and a culinary delight featuring floor to ceiling white shaker cabinetry, quartz countertops, and gleaming backsplash. It features high-end appliances including a built-in Sub-Zero refrigerator, Wolff gas stove with custom hood, built-in microwave drawer, cove dishwasher, and beverage cooler. The walk-in pantry is home to all your kitchen needs.
Relax in the primary suite on the main floor which offers a spa-like retreat boasting luxurious marble, cathedral ceiling, standalone soaking tub and spacious shower as well as 2 walk-in closets.
The 3-car garage, heated and cooled for added convenience (not included in total square footage), is a haven for car enthusiasts. This home is not only beautiful but also equipped with practical features including a tankless gas water heater, water softener, irrigation system, and security system. The large laundry room is located strategically nearby and is complete with cabinetry, granite, sink and a washer/dryer that conveys. A laundry chute connects to the 2nd floor!
Upstairs, you'll discover three additional bedrooms, two fully renovated bathrooms and a huge bonus room with window seating. The walk-up attic provides ample storage or the opportunity for future expansion.
Entertain effortlessly in the expansive outdoor oasis featuring landscape lighting, fenced yard, patio, composite decking, and a captivating pergola adorned with enchanting lights. Take advantage of the community amenities including a pool, tennis courts, and a tranquil pond.
Don't miss the chance to own this exceptional property in a prime location, offering the perfect blend of luxury, comfort, and convenience. Schedule your showing today and experience the epitome of North Raleigh living at 201 Claflin Ct.
Sold for $1,230,000
Street View
Zillow last checked:
Listing updated:
Bought with:
Daniel Zelen Yu Qiao, 313998
ZELEN GROUP
Source: Doorify MLS,MLS#: 10017847
Price history
| Date | Event | Price |
|---|---|---|
| 5/17/2024 | Sold | $1,230,000-1.6%$279/sqft |
Source:  Doorify MLS #10017847 Report a problem Doorify MLS #10017847 Report a problem | ||
| 4/5/2024 | Pending sale | $1,250,000$283/sqft |
Source: Doorify MLS #10017847 Report a problem | ||
| 4/4/2024 | Listed for sale | $1,250,000$283/sqft |
Source: Doorify MLS #10017847 Report a problem | ||
| 3/25/2024 | Pending sale | $1,250,000$283/sqft |
Source: Doorify MLS #10017847 Report a problem | ||
| 3/20/2024 | Listed for sale | $1,250,000+89.4%$283/sqft |
Source: Doorify MLS #10017847 Report a problem | ||
| 7/17/2017 | Sold | $660,000-2.2%$150/sqft |
Source: Doorify MLS #2083358 Report a problem | ||
| 6/7/2017 | Pending sale | $675,000$153/sqft |
Source: Spencer Properties #2083358 Report a problem | ||
| 6/2/2017 | Price change | $675,000-1.5%$153/sqft |
Source: Spencer Properties #2083358 Report a problem | ||
| 4/18/2017 | Price change | $685,000-2%$155/sqft |
Source: Spencer Properties #2083358 Report a problem | ||
| 3/29/2017 | Price change | $699,000-0.1%$158/sqft |
Source: Spencer Properties #2083358 Report a problem | ||
| 2/11/2017 | Pending sale | $700,000$159/sqft |
Source: Spencer Properties #2083358 Report a problem | ||
| 2/11/2017 | Listed for sale | $700,000$159/sqft |
Source: Spencer Properties #2083358 Report a problem | ||
| 11/21/2016 | Listing removed | $700,000$159/sqft |
Source: Spencer Properties #2083358 Report a problem | ||
| 9/25/2016 | Price change | $700,000-3.4%$159/sqft |
Source: Spencer Properties #2083358 Report a problem | ||
| 8/18/2016 | Listed for sale | $725,000$164/sqft |
Source: Spencer Properties #2083358 Report a problem | ||
Get a cash offer in 3 minutes
Find out how much your home could sell for in as little as 3 minutes with a no-obligation cash offer.
Estimated market value
$1,248,200
