Skip main navigation
Pending
  • $485,000

    201 Clark Pond Rd, Pond Rd, NC 27527

    3beds
    2,016sqft
    : 
    $2,936/mo
    Get pre-qualified
    Single Family Residence, Residential, Multi Family
    Built in 2016
    -- sqft lot
    $483,700 Zestimate®
    $241/sqft
    $-- HOA

    What's special

    Above-ground poolCozy wood-burning fireplaceLuxury hot tubSeparate showerCeramic tileDual vanitiesLuxury laminate flooring
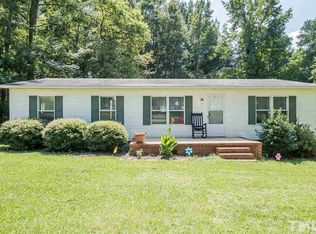
    Rare multi-residence living on a private 2-acre oasis! This exceptional estate features a stunning 2,000 sq. ft. primary home alongside a separate, fully equipped 1100 sq. ft. barndominium—perfect for multi-generational living, a guest house, or rental income potential. The main residence boasts 3 bedrooms plus a massive bonus room, with the primary suite conveniently located on the main floor. Pamper yourself in the primary bath, complete with an oversized whirlpool tub, separate shower, dual vanities, and ceramic tile. Enjoy the seamless flow of luxury laminate flooring, a separate formal dining area, a cozy wood-burning fireplace, and a 2-car garage. Relax on your classic rocking-chair front porch overlooking the fenced yard.. the spectacular barndominium shines with radiant heated floors on the first level, a spacious family/dining area anchored by an enormous center island, and ample cabinetry. It includes a dedicated laundry room, an oversized tile shower,full bath, and a versatile upstairs loft currently utilized as flexible bedroom space.Step outside the barndominium into your own private resort! Enclosed by a privacy fence, this backyard oasis features a gazebo, luxury hot tub, above-ground pool, and a fully wired workshop for projects or storage. Situated on 2 acres of beautiful, private land, there is plenty of room to expand, build, or simply enjoy nature. Don't miss this one-of-a-kind property!
    43 days
    |
    115
    |
    1
    |

    Likely to sell faster than

    Zillow last checked:

    Listing updated:

    Listed by:

    Pat Kibler 919-669-1674,

    Coldwell Banker Advantage

    Source: Doorify MLS,MLS#: 10176140MLS Logo

      Facts & features

      Interior

      Bedrooms & bathrooms
      • Bedrooms: 3
      • Bathrooms: 3
      • Full bathrooms: 2
      • 1/2 bathrooms: 1
      Heating
      • None
      Cooling
      • Ceiling Fan(s), Central Air, Electric, Heat Pump, Multi Units, Separate Meters
      Appliances
      • Included: Cooktop, Dishwasher, Electric Oven, Electric Range, Gas Cooktop, Gas Range, Ice Maker, Microwave, Oven, Range, Range Hood, Self Cleaning Oven, Tankless Water Heater
      • Laundry: Laundry Room, Main Level
      Features
      • Apartment/Suite, Bathtub/Shower Combination, Breakfast Bar, Cathedral Ceiling(s), Ceiling Fan(s), Crown Molding, Dining L, Double Vanity, Eat-in Kitchen, High Ceilings, High Speed Internet, Kitchen Island, Living/Dining Room Combination, Open Floorplan, Pantry, Master Downstairs, Recessed Lighting, Separate Shower, Shower Only, Smooth Ceilings, Soaking Tub, Sound System, Stone Counters, Tray Ceiling(s), Vaulted Ceiling(s), Walk-In Closet(s), Walk-In Shower, Water Closet, Whirlpool Tub, Wired for Sound
      • Flooring: Carpet, Ceramic Tile, Laminate, Vinyl, Tile
      • Doors: French Doors, Sliding Doors, Storm Door(s)
      • Windows: Blinds, Drapes, Insulated Windows, Window Treatments
      • Number of fireplaces: 1
      • Fireplace features: Family Room, Wood Burning
      Interior area
      • Total structure area: 2,016
      • Total interior livable area: 2,016 sqft
      • Finished area above ground: 2,016
      • Finished area below ground: 0

      Property

      Parking
      • Total spaces: 2
      • Parking features: Additional Parking, Attached, Covered, Driveway, Enclosed, Garage, Garage Door Opener, Garage Faces Front, Gravel, Inside Entrance, Kitchen Level, Private
      • Attached garage spaces: 2
      Features
      • Levels: One and One Half
      • Stories: 1
      • Patio & porch: Covered, Deck, Front Porch, Porch, Rear Porch
      • Exterior features: Covered Courtyard, Fenced Yard, Fire Pit, Lighting, Outdoor Grill, Private Entrance, Private Yard, Rain Gutters, Smart Light(s), Storage
      • Has private pool: Yes
      • Pool features: Above Ground, Fenced, Outdoor Pool, Pool Sweep, Private
      • Has spa: Yes
      • Spa features: Above Ground, Heated, Private
      • Fencing: Back Yard, Chain Link, Fenced, Gate, Privacy, Wood
      • Has view: Yes
      • View description: Pool, Rural
      Lot
      • Size: 2 Acres
      • Features: Back Yard, Corners Marked, Front Yard, Garden, Hardwood Trees, Landscaped, Many Trees, Open Lot, Private, Secluded, Wooded
      Details
      • Additional structures: Cabana, Garage(s), Gazebo, Guest House, Outbuilding, Pool House, Residence, Second Residence, Shed(s), Storage, Workshop
      • Parcel number: 16K06019
      • Zoning: RAG
      • Special conditions: Standard

      Construction

      Type & style
      • Home type: MultiFamily
      • Architectural style: Bungalow, Cottage, Farmhouse, Traditional, Transitional
      • Property subtype: Single Family Residence, Residential, Multi Family
      Materials
      • Fiber Cement, Low VOC Paint/Sealant/Varnish, Vinyl Siding
      • Foundation: Slab
      • Roof: Shingle
      Condition
      • New construction: No
      • Year built: 2016

      Utilities & green energy

      • Sewer: Private Sewer, Septic Tank, Shared Septic
      • Water: Public
      • Utilities for property: Cable Available, Electricity Available, Septic Available, Septic Connected, Sewer Connected, Water Available, Underground Utilities

      Community & HOA

      Community
      • Subdivision: Not in a Subdivision
      HOA
      • Has HOA: No
      Location
      • Region: Pond Rd

      Financial & listing details

      • Price per square foot: $241/sqft
      • Tax assessed value: $382,860
      • Annual tax amount: $2,431
      • Date on market: 6/25/2026
      • Road surface type: Gravel

        Estimated market value

        $483,700

        $460,000 - $508,000

        $1,856/mo

        Price history

        DateEventPrice
        8/4/2026Listed for sale$485,000$241/sqft
        Source: Coldwell Banker Advantage #10176140 Report a problem
        6/30/2026Pending sale$485,000$241/sqft
        Source: Doorify MLS #10176140 Report a problem
        6/25/2026Listed for sale$485,000+223.3%$241/sqft
        Source: Doorify MLS #10176140 Report a problem
        6/19/2018Sold$150,000-46.4%$74/sqft
        Source: Public Record Report a problem
        2/20/2018Pending sale$280,000$139/sqft
        Source: Powerhouse Realty #2162442 Report a problem
        11/28/2017Listed for sale$280,000+47.4%$139/sqft
        Source: Powerhouse Realty #2162442 Report a problem
        9/9/2008Sold$190,000$94/sqft
        Source: Public Record Report a problem

        Public tax history

        YearProperty taxesTax assessment
        2025$2,431 +11.9%$382,860 +42.8%
        2024$2,172 +5.2%$268,130
        2023$2,065 -2.5%$268,130
        2022$2,118 $268,130
        2021$2,118 -3.7%$268,130
        2020$2,199 +14.8%$268,130 +14.8%
        2019$1,915 +28.5%$233,570 +31.6%
        2018$1,490 $177,420
        2017$1,490 $177,420 +178.3%
        2016$1,490 +178.3%$63,760 -58.8%
        2015$536 -58.8%$154,730
        2014$1,300 $154,730
        2013-- $154,730
        2012-- $154,730
        2011-- $154,730
        2010-- --
        2009-- --
        2008-- --
        2007-- --
        2006-- --
        2005-- --
        2004-- --
        2003-- --
        2002-- --
        2001-- --
        Find assessor info on the county website

        Monthly payment

        Est. payment

        Payment breakdown

        Explore the cost of this home by adjusting the details. Changes won't be saved.
        All calculations are estimates and provided by Zillow, Inc. for informational purposes only. Actual amounts may vary.
        HOA fees may include property taxes on listings classified as Co-Ops. Contact the listing agent and/or owner for fee details.
        Mortgage interest rates are dependent on a number of factors, including credit score, down payment, and repayment length. Interest rate data provided by Zillow Group Marketplace, Inc. as of 1/1/1970 from various mortgage lenders with which we have lead or other similar arrangements; the Estimated Payment is an average of those rates.
        See how much you could borrow to make a competitive offer.

        Climate risks

        Neighborhood: 27527

        Getting around

        0 / 100
        Car-Dependent
        11 / 100
        Somewhat Bikeable

        Nearby schools

        GreatSchools rating
        Schools provided by the listing agent
        • Elementary: Johnston - Thanksgiving Elementary School
        • Middle: Johnston - Archer Lodge Middle
        • High: Johnston - Corinth Holders High School

        Source: Doorify MLS. This data may not be complete. We recommend contacting the local school district to confirm school assignments for this home.

        A local agent can set up tours, give advice and negotiate with sellers.

        Browse local experts

        Similar homes