Motivated Sellers!! Don't miss your chance to see this adorable 1 1/2-story home in the heart of Rockford! Many updates have already been done making this 3 bedroom, 1 bathroom home move-in ready for its next homeowners. In 2023, the home received notable updates, including: PEX plumbing; electrical; bathroom updates including, the shower, vanity, & toilet; smart (Alexa compatible) lighting fixtures; flooring; and kitchen cabinets and countertops. In June 2024, mini-split units were installed in both the main level and upstairs. 3 window units will stay with the property but are currently not installed due to the mini-split installation. In approx. Nov/Dec 2024, insulation was blown in the attic over the upstairs bedroom (being used as a nursery). In April 2025, the upstairs bedroom received closet updates including new drywall, carpet and shelving. Two window panes on the east side of the home were replaced. In June 2025, updated landscaping and a front entrance porch was added. The water heater is believed to be a couple years old but an exact age is unknown. An oversized 24x10' utility room and a nice size 8x6 outdoor shed complete with electric gives added storage space to this place ready for you to call it home.
At the time of the listing, the refrigerator and range are to be included in the sale. The washer and dryer are negotiable based on the owners next secured appliances. The deep freezer is not included (the sellers to maintain rights). Sellers to keep the curtains in the upstairs bedrooms. The standup bathroom cabinet is to be included in the sale. The stand up white cabinet in the kitchen (on the east wall, north corner) and floating shelves in the kitchen can stay with the home, if desired. The black coffee bar and moving counter/cupboard will not stay. Previous tax card stated the sq ft was 1448 - but now lists 1013 - but nothing has changed to the sq ft of the home.
Closed
$137,731
201 Clay St, Rockford, OH 45882
3beds
1,013sqft
Single Family Residence
Built in 1900
5,227 Square Feet Lot
$142,700 Zestimate®
$136/sqft
$1,232 Estimated rent
Home value
$142,700
Estimated sales range
Not available
$1,232/mo
Zestimate® history
Owner options
List your home for rent
$1,232/mo
Rent Zestimate®
Find your next renter with Zillow Rental Manager. Plus, with online applications, you can quickly screen prospective tenants – for free.
$1,232/mo
Rent Zestimate®
Refinance and save
$924/mo
Est. payment
Refinancing to a lower rate could help reduce your monthly payments and save thousands over the life of the loan.
$924/mo
Est. payment
Explore your selling options
Work with a Zillow partner agent
Leverage their expertise and Zillow's premium Showcase listings to get your home seen by more buyers.
Get startedList with your own agent
Get your home in front of millions of buyers by listing it on Zillow.
Learn how to do itSell it yourself
Take full control of how buyers see your home on Zillow by listing For Sale by Owner (FSBO).
List your homeWhat's special
Mini-split unitsUpdated landscapingBathroom updatesFront entrance porchKitchen cabinets and countertopsPex plumbing
Zillow last checked:
Listing updated:
Listed by:
Leah Thompson 419-363-2300,
Homes at Ohio's Edge Realty, LLC
Bought with:
Michelle Randall, 2021002220
Berkshire Hathaway Professional Realty
Source: WRIST,MLS#: 1039463
Facts & features
Interior
Bedrooms & bathrooms
- Bedrooms: 3
- Bathrooms: 1
- Full bathrooms: 1
Bedroom 1
- Level: Lower
- Area: 95 Square Feet
- Dimensions: 10.00 x 9.50
Bedroom 2
- Level: Second
- Area: 100 Square Feet
- Dimensions: 10.00 x 10.00
Bedroom 3
- Level: Second
- Area: 143.75 Square Feet
- Dimensions: 11.50 x 12.50
Kitchen
- Level: Lower
- Area: 150 Square Feet
- Dimensions: 10.00 x 15.00
Living room
- Level: Lower
- Area: 196 Square Feet
- Dimensions: 14.00 x 14.00
Office
- Level: Second
- Area: 100 Square Feet
- Dimensions: 10.00 x 10.00
Utility room
- Level: Lower
- Area: 240 Square Feet
- Dimensions: 10.00 x 24.00
Heating
- Baseboard, Heat Pump
Cooling
- Heat Pump, Window Unit(s)
Appliances
- Included: Electric Water Heater, Range, Refrigerator
Features
- Ceiling Fan(s)
- Flooring: Carpet, Laminate, Vinyl
- Basement: Crawl Space
- Attic: Attic
- Has fireplace: No
Interior area
- Total structure area: 1,013
- Total interior livable area: 1,013 sqft
Property
Features
- Levels: One and One Half
- Stories: 1
Lot
- Size: 5,227 Square Feet
- Dimensions: 66 x 77
- Features: Residential Lot
Details
- Additional structures: Shed(s)
- Parcel number: 080227000000
- Zoning description: Residential
Construction
Type & style
- Home type: SingleFamily
- Property subtype: Single Family Residence
Materials
- Vinyl Siding
Condition
- Year built: 1900
Utilities & green energy
- Sewer: Public Sewer
- Water: Supplied Water
- Utilities for property: Natural Gas Connected
Community & HOA
Community
- Subdivision: Alexanders Add
HOA
- Has HOA: No
Location
- Region: Rockford
Financial & listing details
- Price per square foot: $136/sqft
- Tax assessed value: $80,900
- Annual tax amount: $1,002
- Date on market: 6/18/2025
- Listing terms: Cash,Conventional,FHA,VA Loan
Price history
| Date | Event | Price |
|---|---|---|
| 8/4/2025 | Sold | $137,731-1.6%$136/sqft |
Source:  WRIST #1039463 Report a problem WRIST #1039463 Report a problem | ||
| 8/1/2025 | Pending sale | $140,000$138/sqft |
Source: WRIST #1039463 Report a problem | ||
| 7/3/2025 | Contingent | $140,000$138/sqft |
Source: WRIST #1039463 Report a problem | ||
| 6/18/2025 | Listed for sale | $140,000+16.7%$138/sqft |
Source: WRIST #1039463 Report a problem | ||
| 10/12/2023 | Sold | $120,000-4%$118/sqft |
Source: WRIST #1027200 Report a problem | ||
| 9/21/2023 | Contingent | $125,000$123/sqft |
Source: WRIST #1027200 Report a problem | ||
| 9/19/2023 | Listed for sale | $125,000-7.4%$123/sqft |
Source: WRIST #1027200 Report a problem | ||
| 9/14/2023 | Contingent | $135,000$133/sqft |
Source: WRIST #1027200 Report a problem | ||
| 8/19/2023 | Listed for sale | $135,000+145.5%$133/sqft |
Source: WRIST #1027200 Report a problem | ||
| 4/4/2023 | Sold | $55,000+450%$54/sqft |
Source: Public Record Report a problem | ||
| 10/7/2010 | Sold | $10,000-61.2%$10/sqft |
Source: Public Record Report a problem | ||
| 7/17/2010 | Price change | $25,800-4.8%$25/sqft |
Source: Coldwell Banker Plus One #317196 Report a problem | ||
| 6/19/2010 | Price change | $27,100-9.7%$27/sqft |
Source: Coldwell Banker Plus One #317196 Report a problem | ||
| 4/2/2010 | Listed for sale | $30,000+50%$30/sqft |
Source: Coldwell Banker Plus One #317196 Report a problem | ||
| 3/10/2010 | Sold | $20,000-60%$20/sqft |
Source: Public Record Report a problem | ||
| 5/9/2008 | Sold | $50,000$49/sqft |
Source: Public Record Report a problem | ||
Public tax history
| Year | Property taxes | Tax assessment |
|---|---|---|
| 2024 | $1,002 -0.9% | $28,320 |
| 2023 | $1,011 +6.3% | $28,320 +34% |
| 2022 | $951 +1.5% | $21,140 |
| 2021 | $937 -1.3% | $21,140 |
| 2020 | $950 +31.4% | $21,140 +26.9% |
| 2019 | $723 +2.3% | $16,660 |
| 2018 | $707 +99.4% | $16,660 |
| 2017 | $355 -33.5% | $16,660 +24.9% |
| 2016 | $533 +1.3% | $13,340 +0.3% |
| 2015 | $526 -0.1% | $13,300 |
| 2014 | $527 -12.6% | $13,300 -8% |
| 2013 | $603 -0.5% | $14,460 |
| 2012 | $606 -4.6% | $14,460 |
| 2011 | $636 -12.8% | $14,460 +0.7% |
| 2010 | $729 | $14,360 +0.5% |
| 2009 | -- | $14,290 |
| 2008 | -- | $14,290 +8.8% |
| 2007 | -- | $13,130 |
| 2006 | $570 | $13,130 |
Find assessor info on the county website
Neighborhood: 45882
Nearby homes
- $140,6003 bd2 ba1.1k sqft204 E South St, Rockford, OH 45882Off Market
- $21,800-- bd-- ba-- sqft205 E South St, Rockford, OH 45882Off Market
- $185,6003 bd2 ba1.1k sqft206 E South St, Rockford, OH 45882Off Market

- $302,5004 bd3 ba2.2k sqft205 E 1st St, Rockford, OH 45882Off Market
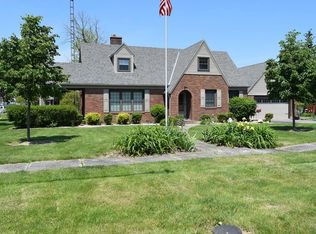
- $42,100-- bd1 ba-- sqft207 E South St, Rockford, OH 45882Off Market
- $5,2503 bd1 ba1.6k sqft207 E South St, Rockford, OH 45882Off Market
- $136,1003 bd1 ba1.5k sqft161 E 1st St, Rockford, OH 45882Off Market
- $136,5003 bd2 ba1.1k sqft301 State St, Rockford, OH 45882Off Market
Nearby schools
GreatSchools rating
- 9/10Parkway Elementary SchoolGrades: PK-4Distance: 0.6 mi
- 7/10Parkway Middle SchoolGrades: 5-8Distance: 0.6 mi
- 7/10Parkway High SchoolGrades: 9-12Distance: 0.6 mi


Get pre-qualified for a loan
At Zillow Home Loans, we can pre-qualify you in as little as 5 minutes with no impact to your credit score.An equal housing lender. NMLS #10287.
- Ohio
- Mercer County
- Rockford
- 45882
- 201 Clay St
Nearby cities
Nearby zip codes
Other Rockford Topics
