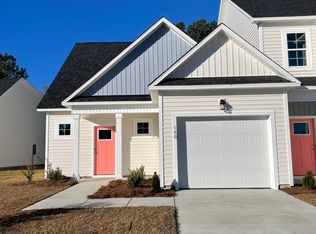
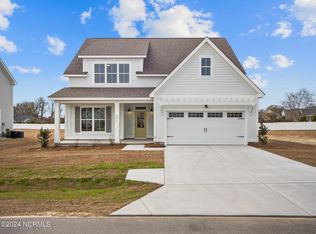
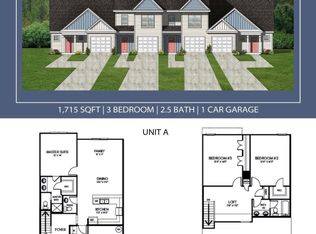
Welcome to Bridge View in Cedar Point NC! The newest Waterfront Community overlooking the Emerald Isle Bridge, Intracoastal Waterway and Bogue Sound. Introducing ''The NEW Gabby II'' Built by Jerri Builders Homes. This is another quality-built 4 bedroom + office + dining area, 3 ½ bath home featuring numerous upgrades and of course attention to every detail. This revised Gabby floorplan offers two master suites! A 13x16 master suite on the primary level with double sinks, tiled walk-in shower and a walk-in closet. A nice option if you need a full-sized primary bedroom on the first floor. The 2nd master suite 15.8x16 is located on the 2nd floor. This master suite also has double sinks, a large walk-in tiled shower and oversized walk-in closet. Other Features include LP Smart Siding, board & batten siding details with metal roof and corbel accents, covered porches, LVP flooring THROUGHOUT (no carpet), solid wood kitchen cabinets & dovetail drawer w/ soft close features, hardsurface countertops in kitchen and baths, kitchen island, stainless appliances with gas range and custom stove hood, built in cabinet microwave, custom tiled walk-in shower w/ frameless shower door, tile floors in master bath, massive laundry room, custom wood details throughout, tray ceilings in master, barn doors, shiplap w/ a custom mantel over the gas fireplace, 9ft ceilings & beautiful specialty lighting throughout w/ champaign gold accents to match the kitchen hardware. You will enjoy the h/c outdoor shower, perfect after a day on the boat. Additional features include Rinnai tankless water heater, 2 heat pumps servicing each level, smart home security, home audio wiring package & in wall storage enclosure for modern data devices, gutters, upgraded landscape package, 30 amp generator plug & a 50 Amp plug in the garage for an EV. (Plans and Specs are subject to change). Bridge View amenities include gated entry, boat ramp and common area community mailboxes, boat storage (first come -first Welcome to Bridge View in Cedar Point NC! The newest Waterfront Community overlooking the Emerald Isle Bridge, Intracoastal Waterway and Bogue Sound. Introducing "The NEW Gabby II'' Built by Jerri Builders Homes. This is another quality-built 4 bedroom + office + dining area, 3 ½ bath home featuring numerous upgrades and of course attention to every detail. This revised Gabby floorplan offers two master suites! A 13x16 master suite on the primary level with double sinks, tiled walk-in shower and a walk-in closet. A nice option if you need a full-sized primary bedroom on the first floor. The 2nd master suite 15.8x16 is located on the 2nd floor. This master suite also has double sinks, a large walk-in tiled shower and oversized walk-in closet. Other Features include LP Smart Siding, board & batten siding details with metal roof and corbel accents, covered porches, LVP flooring THROUGHOUT (no carpet), solid wood kitchen cabinets & dovetail drawer w/ soft close features, hardsurface countertops in kitchen and baths, kitchen island, stainless appliances with gas range and custom stove hood, built in cabinet microwave, custom tiled walk-in shower w/ frameless shower door, tile floors in master bath, massive laundry room, custom wood details throughout, tray ceilings in master, barn doors, shiplap w/ a custom mantel over the gas fireplace, 9ft ceilings & beautiful specialty lighting throughout w/ champaign gold accents to match the kitchen hardware. You will enjoy the h/c outdoor shower, perfect after a day on the boat. Additional features include Rinnai tankless water heater, 2 heat pumps servicing each level, smart home security, home audio wiring package & in wall storage enclosure for modern data devices, gutters, upgraded landscape package-Note a privacy fence will be installed to match the existing fence on the other side of the boat storage exit drive, 30 amp generator plug & a 50 Amp plug in the garage for an EV. (Plans and Specs are subject to change). Bridge View amenities include gated entry, boat ramp and common area community mailboxes, boat storage (first come -first serve basis), natural gas, Emerald Isle Beach-only minutes away, Bridge View is centrally located between Morehead City & Jacksonville. Award winning School District, White Oak Elementary, Broad Creek Middle and Croatan HS. Close to Restaurants, Medical facilities, Shopping, Gym and Golfing. ****All selections have been made-Estimated completion date is January 30, 2026!***
Sold for $618,000
Zillow last checked:
Listing updated:
Bought with:
Buy the Beach Realty, 281404
Keller Williams Crystal Coast
Source: Hive MLS,MLS#: 100543502 Originating MLS: Carteret County Association of Realtors
Originating MLS: Carteret County Association of RealtorsPrice history
| Date | Event | Price |
|---|---|---|
| 4/2/2026 | Sold | $618,000+0.5%$236/sqft |
Source:  Hive MLS #100543502 Report a problem Hive MLS #100543502 Report a problem | ||
| 3/8/2026 | Contingent | $615,000$234/sqft |
Source: Hive MLS #100543502 Report a problem | ||
| 2/12/2026 | Listed for sale | $615,000$234/sqft |
Source: Hive MLS #100543502 Report a problem | ||
| 1/21/2026 | Contingent | $615,000$234/sqft |
Source: Hive MLS #100543502 Report a problem | ||
| 12/1/2025 | Listed for sale | $615,000$234/sqft |
Source: Hive MLS #100543502 Report a problem | ||

Get a cash offer in 3 minutes
Find out how much your home could sell for in as little as 3 minutes with a no-obligation cash offer.
Estimated market value
$623,800
