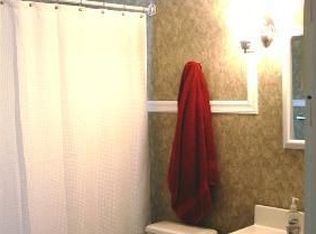
If you're looking for a move in ready, updated home this is it. New Roof, HVAC, Plumbing, Water Heater, washer & dryer. All updated and installed in 2021. Kitchen appliances are new, Stove & microwave updated in 2022. Refrigerator and dishwasher updated in 2025. Real Hardwood floors throughout the house with extra replacement planks. Updated showers in both bathrooms. 800+ sq. ft. unfinished basement for perfect for storage or primed to be updated for an extra living area.
Contingent
Price cut: $10K (6/26)
$234,995
201 Cochran St, Fairmont, WV 26554
3beds
1,300sqft
Single Family Residence
Built in 1924
3,484 Square Feet Lot
$-- Zestimate®
$181/sqft
$-- HOA
What's special
New roof
- 110 days
- 92
- 0
Zillow last checked:
Listing updated:
Listed by:
MAX BLACK 973-452-4947,
THE AGENCY - MORGANTOWN
Source: NCWV REIN,MLS#: 10165160
Facts & features
Interior
Bedrooms & bathrooms
- Bedrooms: 3
- Bathrooms: 2
- Full bathrooms: 2
Primary bedroom
- Level: First
- Area: 144
- Dimensions: 12 x 12
Bedroom 2
- Features: Ceiling Fan(s), Wood Floor
- Level: Second
- Area: 216
- Dimensions: 18 x 12
Bedroom 3
- Features: Ceiling Fan(s), Wood Floor
- Level: Second
- Area: 150
- Dimensions: 15 x 10
Kitchen
- Features: Wood Floor, Pantry
- Level: First
- Area: 130
- Dimensions: 13 x 10
Living room
- Features: Ceiling Fan(s), Wood Floor, Dining Area
- Level: First
- Area: 300
- Dimensions: 25 x 12
Basement
- Level: Basement
Heating
- Central, Forced Air, Natural Gas, Hot Water
Cooling
- Central Air
Appliances
- Included: Countertop Range, Microwave, Dishwasher, Disposal, Refrigerator, Washer, Dryer, Gas Stove Connection
Features
- Flooring: Wood
- Basement: Unfinished
- Attic: Pull Down Stairs
- Has fireplace: No
- Fireplace features: None
Interior area
- Total structure area: 2,105
- Total interior livable area: 1,300 sqft
- Finished area above ground: 1,300
- Finished area below ground: 0
Property
Parking
- Total spaces: 1
- Parking features: 1 Car, Off Street
Features
- Levels: Two
- Stories: 2
- Patio & porch: Porch, Patio
- Fencing: Chain Link
- Has view: Yes
- View description: Other
- Waterfront features: None
Lot
- Size: 3,484 Square Feet
- Dimensions: 50 x 72
- Features: Level
Details
- Parcel number: 0058
Construction
Type & style
- Home type: SingleFamily
- Property subtype: Single Family Residence
Materials
- Wood, Vinyl Siding
- Foundation: Concrete Perimeter
- Roof: Shingle
Condition
- Year built: 1924
Utilities & green energy
- Electric: 200 Amps
- Sewer: Public Sewer
- Water: Public
Community & HOA
Community
- Features: Other
- Security: Smoke Detector(s)
HOA
- Has HOA: No
Location
- Region: Fairmont
Financial & listing details
- Price per square foot: $181/sqft
- Tax assessed value: $149,300
- Annual tax amount: $1,300
- Date on market: 6/3/2026
- Electric utility on property: Yes
Estimated market value
Not available
Estimated sales range
Not available
$1,438/mo
Price history
| Date | Event | Price |
|---|---|---|
| 7/28/2026 | Contingent | $234,995$181/sqft |
Source:  NCWV REIN #10165160 Report a problem NCWV REIN #10165160 Report a problem | ||
| 6/26/2026 | Price change | $234,995-4.1%$181/sqft |
Source: NCWV REIN #10165160 Report a problem | ||
| 6/19/2026 | Price change | $244,995-2%$188/sqft |
Source: NCWV REIN #10165160 Report a problem | ||
| 6/3/2026 | Listed for sale | $249,995+296.2%$192/sqft |
Source: NCWV REIN #10165160 Report a problem | ||
| 3/21/2020 | Listing removed | $63,100$49/sqft |
Source: Joe R. Pyle Complete Auction and Realty Service #10682823 Report a problem | ||
| 2/17/2020 | Pending sale | $63,100$49/sqft |
Source: Joe R. Pyle Complete Auction and Realty Service #10682823 Report a problem | ||
| 1/7/2020 | Listed for sale | $63,100$49/sqft |
Source: Joe R. Pyle Complete Auction and Realty Service #10682823 Report a problem | ||
Public tax history
| Year | Property taxes | Tax assessment |
|---|---|---|
| 2025 | $1,337 +2.6% | $89,580 +1.8% |
| 2024 | $1,303 +3.4% | $88,020 +3.7% |
| 2023 | $1,260 -48.1% | $84,840 +3.9% |
| 2022 | $2,430 | $81,660 +206.5% |
| 2021 | -- | $26,640 -37.5% |
| 2020 | -- | $42,600 +12.5% |
| 2019 | $568 +3.6% | $37,860 +2.9% |
| 2018 | $549 +1.9% | $36,780 +1% |
| 2017 | $538 +2.5% | $36,420 +2.2% |
| 2016 | $525 | $35,640 -1% |
| 2015 | $525 +1.2% | $36,000 +3.1% |
| 2014 | $519 | $34,920 +117.2% |
| 2003 | -- | $16,080 |
| 2002 | -- | $16,080 +2.3% |
| 2001 | -- | $15,720 |
Find assessor info on the county website
Monthly payment
Est. payment
Payment breakdown
Explore the cost of this home by adjusting the details. Changes won't be saved.Climate risks
Neighborhood: 26554
Nearby schools
Schools provided by the listing agent
- Elementary: East Park Elementary
- Middle: East Fairmont Middle
- High: Fairmont Sr. High
- District: Marion
Source: NCWV REIN. This data may not be complete. We recommend contacting the local school district to confirm school assignments for this home.
Similar homes
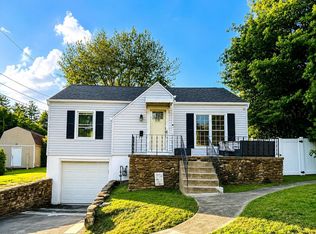
- $235,0003 bd2 ba1.1k sqft104 Cardinal Pl, Fairmont, WV 26554For Sale
 MLS ID #10166687, KIM MORGAN. NCWV REIN
 - $244,0004 bd2 ba1.6k sqft1378 Locust Ave, Fairmont, WV 26554For Sale
 MLS ID #10166056, SHAWN DUNN. NCWV REIN
 - $200,0003 bd2 ba1.2k sqft1846 Owens Ave, Fairmont, WV 26554For Sale
 MLS ID #10166230, MICHAEL SNYDER. NCWV REIN
 - $259,9003 bd2 ba1.8k sqft6 Cacapon Cir, Fairmont, WV 26554For Sale
 MLS ID #10166821, MISTY ROHALY. NCWV REIN
