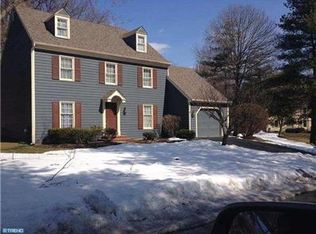
Welcome to this delightful home in the highly rated Great Valley School District offering an unbeatable combination of location, comfort, and value! Nestled in an adorable, well-kept neighborhood, this home features a sought-after first-floor primary suite, finished basement, and two-car garage all the elements that make everyday living easy and enjoyable. Step inside to find a bright, open layout designed for both relaxation and entertaining. The inviting living room with fireplace flows into a formal dining area, while the updated kitchen features stainless steel appliances, quartz countertops, and a stylish tile backsplash. The vaulted family room is filled with natural light and opens to a private patio and garden courtyard, perfect for morning coffee or evening gatherings. Upstairs, you’ll find two additional bedrooms and a versatile loft area, great for a home office or reading nook. The finished basement adds even more flexible space for recreation, a gym, or hobbies. Conveniently located near shopping, dining, and major commuter routes, this home offers the perfect balance of charm, practicality, and accessibility all within one of the area’s most desirable communities.
Sold for $582,500
$582,500
201 Cohasset Ln #201, West Chester, PA 19380
3beds
2,108sqft
Single Family Residence
Built in 1986
1,720 Square Feet Lot
$596,200 Zestimate®
$276/sqft
$3,160 Estimated rent
Home value
$596,200
$560,000 - $638,000
$3,160/mo
Zestimate® history
Owner options
List your home for rent
$3,160/mo
Rent Zestimate®
Find your next renter with Zillow Rental Manager. Plus, with online applications, you can quickly screen prospective tenants – for free.
$3,160/mo
Rent Zestimate®
Refinance and save
$4,030/mo
Est. payment
Refinancing to a lower rate could help reduce your monthly payments and save thousands over the life of the loan.
$4,030/mo
Est. payment
Explore your selling options
Work with a Zillow partner agent
Leverage their expertise and Zillow's premium Showcase listings to get your home seen by more buyers.
Get startedList with your own agent
Get your home in front of millions of buyers by listing it on Zillow.
Learn how to do itSell it yourself
Take full control of how buyers see your home on Zillow by listing For Sale by Owner (FSBO).
List your homeWhat's special
Two-car garageQuartz countertopsFirst-floor primary suiteFinished basementVersatile loft areaNatural lightFlexible space for recreation
Zillow last checked:
Listing updated:
Listed by:
Jackie DiAntonio 484-678-9206,
Keller Williams Main Line
Bought with:
Maribeth McConnell, RS186979L
BHHS Fox & Roach Malvern-Paoli
Source: Bright MLS,MLS#: PACT2110390
Facts & features
Interior
Bedrooms & bathrooms
- Bedrooms: 3
- Bathrooms: 3
- Full bathrooms: 2
- 1/2 bathrooms: 1
- Main level bathrooms: 2
- Main level bedrooms: 1
Rooms
- Room types: Living Room, Dining Room, Primary Bedroom, Bedroom 2, Kitchen, Family Room, Bedroom 1
Primary bedroom
- Level: Main
- Area: 196 Square Feet
- Dimensions: 14 x 14
Bedroom 1
- Level: Upper
- Area: 216 Square Feet
- Dimensions: 18 x 12
Bedroom 2
- Level: Upper
- Area: 168 Square Feet
- Dimensions: 14 x 12
Dining room
- Level: Main
- Area: 168 Square Feet
- Dimensions: 14 x 12
Family room
- Level: Main
- Area: 182 Square Feet
- Dimensions: 14 x 13
Kitchen
- Level: Main
- Area: 100 Square Feet
- Dimensions: 10 x 10
Living room
- Level: Main
- Area: 168 Square Feet
- Dimensions: 14 x 12
Heating
- Heat Pump, Electric
Cooling
- Central Air, Electric
Appliances
- Included: Electric Water Heater
- Laundry: Main Level
Features
- Bathroom - Stall Shower, Bathroom - Tub Shower, Bathroom - Walk-In Shower, Ceiling Fan(s), Combination Kitchen/Dining, Crown Molding, Dining Area, Family Room Off Kitchen
- Flooring: Wood
- Basement: Finished
- Number of fireplaces: 1
- Fireplace features: Wood Burning
Interior area
- Total structure area: 2,108
- Total interior livable area: 2,108 sqft
- Finished area above ground: 2,108
- Finished area below ground: 0
Property
Parking
- Total spaces: 6
- Parking features: Garage Faces Front, Attached, Driveway
- Attached garage spaces: 2
- Uncovered spaces: 4
Accessibility
- Accessibility features: None
Features
- Levels: Two
- Stories: 2
- Pool features: None
Lot
- Size: 1,720 Square Feet
Details
- Additional structures: Above Grade, Below Grade
- Parcel number: 5408 0345
- Zoning: R10
- Special conditions: Standard
Construction
Type & style
- Home type: SingleFamily
- Architectural style: Colonial
- Property subtype: Single Family Residence
Materials
- Frame
- Foundation: Permanent
Condition
- New construction: No
- Year built: 1986
Utilities & green energy
- Sewer: Public Sewer
- Water: Public
Community & HOA
Community
- Subdivision: Deerfield Knoll
HOA
- Has HOA: Yes
- Services included: Common Area Maintenance, Maintenance Grounds, Snow Removal
- HOA fee: $285 monthly
- HOA name: CAMCO
Location
- Region: West Chester
- Municipality: WILLISTOWN TWP
Financial & listing details
- Price per square foot: $276/sqft
- Tax assessed value: $185,510
- Annual tax amount: $5,688
- Date on market: 9/26/2025
- Listing agreement: Exclusive Right To Sell
- Inclusions: Refrig, Washer, Dryer In As-is Condition
- Ownership: Fee Simple
Price history
| Date | Event | Price |
|---|---|---|
| 12/2/2025 | Sold | $582,500-2.9%$276/sqft |
Source:  Bright MLS #PACT2110390 Report a problem Bright MLS #PACT2110390 Report a problem | ||
| 11/1/2025 | Contingent | $599,999$285/sqft |
Source: Bright MLS #PACT2110390 Report a problem | ||
| 10/30/2025 | Price change | $599,999-4%$285/sqft |
Source: Bright MLS #PACT2110390 Report a problem | ||
| 10/12/2025 | Price change | $625,000-3.8%$296/sqft |
Source: Bright MLS #PACT2110390 Report a problem | ||
| 9/26/2025 | Listed for sale | $650,000$308/sqft |
Source: Bright MLS #PACT2110390 Report a problem | ||
Public tax history
Tax history is unavailable.
Neighborhood: 19380
Nearby homes
- $582,5003 bd2 ba2.1k sqft201 Cohasset Ln, West Chester, PA 19380Sold
- $583,1003 bd2 ba2k sqft203 Cohasset Ln, West Chester, PA 19380Off Market
- $626,9003 bd3 ba2k sqft205 Cohasset Ln, West Chester, PA 19380Off Market
- $--1 Square Feet1 Hedgerow Ln, Newtown Square, PA 19380Off Market
- $592,8003 bd3 ba2.5k sqft102 Hedgerow Ln, West Chester, PA 19380Off Market
- $660,6003 bd2 ba2.5k sqft100 Hedgerow Ln, West Chester, PA 19380Off Market
- $658,7003 bd2 ba2.1k sqft301 Shaker Ln, West Chester, PA 19380Off Market
- $582,3003 bd2 ba2k sqft104 Hedgerow Ln, West Chester, PA 19380Off Market
Nearby schools
GreatSchools rating
- 7/10Sugartown El SchoolGrades: K-4Distance: 3.7 mi
- 10/10Great Valley Middle SchoolGrades: 7-8Distance: 7.2 mi
- 10/10Great Valley High SchoolGrades: 9-12Distance: 7.2 mi
Schools provided by the listing agent
- District: Great Valley
Source: Bright MLS. This data may not be complete. We recommend contacting the local school district to confirm school assignments for this home.
Get a cash offer in 3 minutes
Find out how much your home could sell for in as little as 3 minutes with a no-obligation cash offer.
Estimated market value
$596,200
Get a cash offer in 3 minutes
Find out how much your home could sell for in as little as 3 minutes with a no-obligation cash offer.
Estimated market value
$596,200
- Pennsylvania
- Chester County
- West Chester
- 19380
- 201 Cohasset Ln Unit 201
Nearby cities
Nearby neighborhoods
Nearby zip codes
Other West Chester Topics
