Skip main navigation
For sale
  • Price cut: $25.4K (8/8)
    $174,500

    201 College Street #22, Middletown, CT 06457

    2beds
    1,054sqft
    : 
    $1,621/mo
    Get pre-qualified
    Condominium, Townhouse
    Built in 1980
    -- sqft lot
    $-- Zestimate®
    $166/sqft
    $341/mo HOA

    What's special

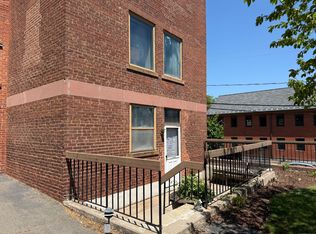
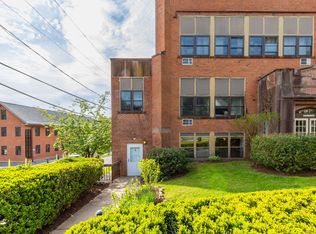
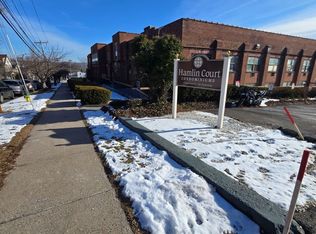
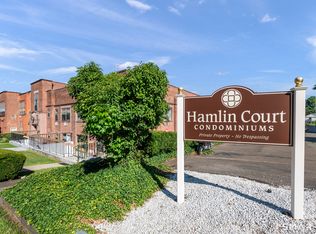
    Welcome to Hamilton Court! This beautifully remodeled 2 bedroom, 1.5 bath townhouse offers stylish updates, low-maintenance living, and an unbeatable location just one block from Wesleyan University. Renovated within the last year, this move-in-ready home features a remodeled kitchen with updated appliances, renovated bathrooms, new flooring, brand-new carpeting, freshly painted walls and trim, and modern finishes throughout. The bright and inviting main level offers an open layout with a spacious living room flowing into the dining area and kitchen, creating the perfect space for everyday living and entertaining. A convenient half bath and private front terrace add to the home's appeal. Upstairs, you'll find two generously sized bedrooms, including a primary suite with a walk-in closet and en-suite bathroom. An in-unit washer and dryer provide added convenience. Enjoy one assigned parking space and a prime location within walking distance to downtown Middletown, Middlesex Hospital, restaurants, shopping, parks, and entertainment, with easy access to major commuter routes. Whether you're looking for a primary residence or an investment opportunity near Wesleyan University, this turnkey townhouse is one you won't want to miss. Property is being sold AS IS, WHERE IS.
    16 days
    |
    2,146
    |
    167
    |

    Likely to sell faster than

    Zillow last checked:

    Listing updated:

    Listed by:

    Kathleen M. Mullins (860)857-0424,

    Real Broker CT, LLC 855-450-0442

    Source: Smart MLS,MLS#: 24195105MLS Logo

      Facts & features

      Interior

      Bedrooms & bathrooms
      • Bedrooms: 2
      • Bathrooms: 2
      • Full bathrooms: 1
      • 1/2 bathrooms: 1
      Primary bedroom
      • Features: Remodeled, Full Bath, Walk-In Closet(s), Wall/Wall Carpet
      • Level: Upper
      Bedroom
      • Features: Remodeled, Wall/Wall Carpet
      • Level: Upper
      Primary bathroom
      • Features: Remodeled
      • Level: Upper
      Bathroom
      • Features: Remodeled
      • Level: Main
      Dining room
      • Features: Remodeled, Combination Liv/Din Rm
      • Level: Main
      Kitchen
      • Features: Remodeled, Eating Space
      • Level: Main
      Living room
      • Features: Remodeled, Combination Liv/Din Rm, Dining Area
      • Level: Main
      Heating
      • Baseboard, Electric
      Cooling
      • None
      Appliances
      • Included: Oven/Range, Microwave, Refrigerator, Dishwasher, Washer, Dryer, Water Heater
      • Laundry: Common Area, Upper Level
      Features
      • Basement: None
      • Attic: None
      • Has fireplace: No
      Interior area
      • Total structure area: 1,054
      • Total interior livable area: 1,054 sqft
      • Finished area above ground: 1,054

      Property

      Parking
      • Total spaces: 1
      • Parking features: Parking Lot, Off Street, Assigned
      Features
      • Stories: 2
      • Patio & porch: Patio
      Details
      • Parcel number: 1014499
      • Zoning: R-15

      Construction

      Type & style
      • Home type: Condo
      • Architectural style: Townhouse
      • Property subtype: Condominium, Townhouse
      Materials
      • Brick
      Condition
      • New construction: No
      • Year built: 1980

      Utilities & green energy

      • Sewer: Public Sewer
      • Water: Public

      Community & HOA

      Community
      • Features: Near Public Transport, Library, Medical Facilities, Pool
      HOA
      • Has HOA: Yes
      • Amenities included: Management
      • Services included: Maintenance Grounds, Trash, Snow Removal
      • HOA fee: $341 monthly
      Location
      • Region: Middletown

      Financial & listing details

      • Price per square foot: $166/sqft
      • Tax assessed value: $72,790
      • Annual tax amount: $2,970
      • Date on market: 7/28/2026

        Estimated market value

        Not available

        Estimated sales range

        Not available

        Not available

        Price history

        DateEventPrice
        8/8/2026Price change$174,500-12.7%$166/sqft
        Source: Smart MLS #24195105 Report a problem
        7/30/2026Listed for sale$199,900+175.3%$190/sqft
        Source: Smart MLS #24195105 Report a problem
        7/16/2018Sold$72,600+3.9%$69/sqft
        Source: Smart MLS #170090685 Report a problem
        6/4/2018Listed for sale$69,900$66/sqft
        Source: William Raveis Real Estate #170090685 Report a problem

        Public tax history

        YearProperty taxesTax assessment
        2025$2,832 +5.7%$72,790
        2024$2,679 +4.9%$72,790
        2023$2,555 +15.1%$72,790 +44.3%
        2022$2,220 $50,460
        2021$2,220 -0.4%$50,460
        2020$2,230 -0.4%$50,460
        2019$2,240 +1.6%$50,460
        2018$2,205 -20.1%$50,460 -22.4%
        2017$2,758 +7.1%$65,040
        2015$2,576 -1%$65,040
        2014$2,602 +2.4%$65,040 -13.5%
        2013$2,540 +3.3%$75,160
        2012$2,458 +3.5%$75,160
        2011$2,375 -1%$75,160
        2010$2,398 +4.6%$75,160
        2009$2,292 +19.6%$75,160
        2008$1,917 +11.3%$75,160 +66.7%
        2007$1,722 $45,090
        Find assessor info on the county website

        Monthly payment

        Est. payment

        Payment breakdown

        Explore the cost of this home by adjusting the details. Changes won't be saved.
        All calculations are estimates and provided by Zillow, Inc. for informational purposes only. Actual amounts may vary.
        HOA fees may include property taxes on listings classified as Co-Ops. Contact the listing agent and/or owner for fee details.
        See how much you could borrow to make a competitive offer.

        Climate risks

        Neighborhood: 06457

        Getting around

        89 / 100
        Very Walkable
        39 / 100
        Somewhat Bikeable

        Nearby schools

        GreatSchools rating
        Schools provided by the listing agent
        • High: Middletown

        Source: Smart MLS. This data may not be complete. We recommend contacting the local school district to confirm school assignments for this home.

        A local agent can set up tours, give advice and negotiate with sellers.

        Browse local experts

        Similar homes