Skip main navigation
Closed
  • $550,000

    201 Colony Trl, Lanexa, VA 23089

    3beds
    2,711sqft
    Single Family Residence
    Built in 1989
    1.2 Acres Lot
    $540,100 Zestimate®
    $203/sqft
    $2,599 Estimated rent

    Home value

    $540,100

    $508,000 - $578,000

    $2,599/mo

    Zestimate® history
    Loading
    Loading...

    Owner options

    List your home for rent

    $2,599/mo

    Rent Zestimate®

    Find your next renter with Zillow Rental Manager. Plus, with online applications, you can quickly screen prospective tenants – for free.

    Learn more

    $2,599/mo

    Rent Zestimate®

    Refinance and save

    $3,505/mo

    Est. payment

    Refinancing to a lower rate could help reduce your monthly payments and save thousands over the life of the loan.

    See today's rates

    $3,505/mo

    Est. payment

    Explore your selling options

    Work with a Zillow partner agent

    Leverage their expertise and Zillow's premium Showcase listings to get your home seen by more buyers.

    Get started

    List with your own agent

    Get your home in front of millions of buyers by listing it on Zillow.

    Learn how to do it

    Sell it yourself

    Take full control of how buyers see your home on Zillow by listing For Sale by Owner (FSBO).

    List your home

    What's special

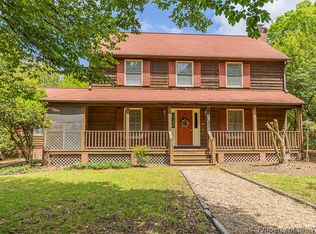
    Spacious ranch in waterfront community! Almost 2800sqft with 3 bedrooms, 2 1/2 baths and a flex room on a 1.2 acre lot. The Colonies offer amenities that include a boat ramp for summer boating fun and a covered picnic area for community gatherings. This immaculate home features an open floor plan ideal for entertaining with access to a covered back porch to extend your living space. The custom kitchen makes cooking fun, with gas range, stainless appliances, granite countertops and a walk-in pantry! Relax in the primary bedroom overlooking the private backyard. The primary bath offers a jetted tub, dual vanities and separate shower. Everything you need is offered in the spacious, move-in ready home. A fenced backyard, beautiful wood floors, gas heat, cook and hot water, 2 car garage with workshop area and wrap around deck are just some of the amenities you will enjoy. Welcome home!

    Zillow last checked:

    Listing updated:

    Listed by:

    Tammy Smith 757-879-2446,

    Liz Moore & Associates-2

    Bought with:

    Brent B Wooten, 0225084628

    Long & Foster Real Estate, Inc.

    Source: WMLS,MLS#: 2501845MLS LogoOriginating MLS: Williamsburg MLS

    Facts & features

    Interior

    Bedrooms & bathrooms
    • Bedrooms: 3
    • Bathrooms: 3
    • Full bathrooms: 2
    • 1/2 bathrooms: 1
    Primary bedroom
    • Description: Doors open to covered porch area
    • Level: First
    Bedroom 2
    • Level: First
    Bedroom 3
    • Level: First
    Additional room
    • Description: Spacious area for Den or dining area
    • Level: First
    Dining room
    • Description: Open to Great room
    • Level: First
    Family room
    • Description: Open to Great Room
    • Level: First
    Kitchen
    • Description: Overlooks Great Room & Dining area
    • Level: First
    Heating
    • Forced Air, Propane
    Cooling
    • Central Air
    Appliances
    • Included: Dryer, Dishwasher, Exhaust Fan, Gas Cooking, Propane Water Heater, Refrigerator, Washer
    • Laundry: Washer Hookup, Dryer Hookup
    Features
    • Ceiling Fan(s), Dining Area, Separate/Formal Dining Room, Double Vanity, Granite Counters, Jetted Tub, Kitchen Island, Laminate Counters, Pantry, Pull Down Attic Stairs, Recessed Lighting, Skylights, Walk-In Closet(s), Workshop
    • Flooring: Laminate, Tile, Vinyl, Wood
    • Doors: Sliding Doors, Storm Door(s)
    • Windows: Skylight(s), Thermal Windows
    • Basement: Crawl Space
    • Attic: Pull Down Stairs
    • Number of fireplaces: 1
    • Fireplace features: Insert, Wood Burning
    Interior area
    • Total interior livable area: 2,711 sqft

    Property

    Parking
    • Total spaces: 2
    • Parking features: Attached, Driveway, Garage, Garage Door Opener, Paved, Two Spaces, Workshop in Garage
    • Attached garage spaces: 2
    Features
    • Levels: One
    • Stories: 1
    • Patio & porch: Rear Porch, Deck, Front Porch, Patio, Side Porch
    • Exterior features: Deck, Porch, Patio, Breezeway, Paved Driveway
    • Pool features: None
    • Fencing: Back Yard,Vinyl
    Lot
    • Size: 1.2 Acres
    Details
    • Parcel number: 52A3 4   131
    • Zoning description: ROA

    Construction

    Type & style
    • Home type: SingleFamily
    • Architectural style: Ranch
    • Property subtype: Single Family Residence
    Materials
    • Drywall, Frame, Vinyl Siding
    • Roof: Asphalt,Shingle
    Condition
    • New construction: No
    • Year built: 1989

    Utilities & green energy

    • Sewer: Septic Tank
    • Water: Public

    Community & HOA

    Community
    • Features: Boat Facilities, Common Grounds/Area, Park
    • Security: Smoke Detector(s)
    • Subdivision: The Colonies - New Kent
    HOA
    • Has HOA: No
    • Services included: Common Areas, Recreation Facilities
    Location
    • Region: Lanexa

    Financial & listing details

    • Price per square foot: $203/sqft
    • Tax assessed value: $489,000
    • Annual tax amount: $3,276
    • Date on market: 5/27/2025
    • Ownership: Fee Simple,Individuals

    Price history

    DateEventPrice
    9/30/2025Sold$550,000-4.3%$203/sqft
    Source: WMLS #2501845 Report a problem
    8/28/2025Pending sale$575,000$212/sqft
    Source: WMLS #2501845 Report a problem
    8/28/2025Contingent$575,000$212/sqft
    Source: REIN Inc. #10585046 Report a problem
    8/22/2025Listed for sale$575,000$212/sqft
    Source: REIN Inc. #10585046 Report a problem
    8/18/2025Pending sale$575,000$212/sqft
    Source: WMLS #2501845 Report a problem
    8/18/2025Contingent$575,000$212/sqft
    Source: REIN Inc. #10585046 Report a problem
    7/7/2025Price change$575,000-4.2%$212/sqft
    Source: REIN Inc. #10585046 Report a problem
    5/27/2025Listed for sale$600,000+81.9%$221/sqft
    Source: REIN Inc. #10585046 Report a problem
    8/1/2017Sold$329,900$122/sqft
    Source: Public Record Report a problem

    Public tax history

    YearProperty taxesTax assessment
    2025$2,934 +1.7%$489,000
    2024$2,885 +13.3%$489,000 +28.7%
    2023$2,545 $379,900
    2022$2,545 +1.7%$379,900 +20%
    2021$2,502 $316,700
    2020$2,502 -7%$316,700 -3.5%
    2019$2,690 $328,100
    2018$2,690 +7.7%$328,100 +9%
    2017$2,499 $301,100
    2016$2,499 +2.1%$301,100 +3.3%
    2015$2,448 $291,400
    2014-- $291,400 -3.1%
    2013-- $300,800
    2012-- $300,800 -6.1%
    2011-- $320,300
    2010-- $320,300 +10.1%
    2009-- $291,000
    2008-- $291,000 +31.6%
    2007-- $221,100
    2006-- $221,100
    2004-- $221,100
    2003-- --
    2002-- --
    2001-- --
    2000-- --
    Find assessor info on the county website

    Neighborhood: 23089

    Nearby schools

    GreatSchools rating
    Schools provided by the listing agent
    • Elementary: New Kent
    • Middle: New Kent
    • High: New Kent

    Source: WMLS. This data may not be complete. We recommend contacting the local school district to confirm school assignments for this home.

    Get a cash offer in 3 minutes
    Find out how much your home could sell for in as little as 3 minutes with a no-obligation cash offer.
    Estimated market value
    $540,100
    Get a cash offer in 3 minutes
    Find out how much your home could sell for in as little as 3 minutes with a no-obligation cash offer.
    Estimated market value
    $540,100