Welcome to Hunters Creek! This well maintained colonial offers over 3500 sqft with 3.5 baths and 6 bedrooms! There are 4 generous size bedrooms on the upper level and 2 more bedrooms in the finished walkout lower level. 1st and 2nd level offer 2564 sqft with another 1000 sqft in the lower level. Experience the modern convenience of Luxury Vinyl Plank flooring (LVP) and fresh neutral paint throughout the main levels. The finished walkout basement is a standout feature, offering a private entrance perfect for mulit-generational living or a guest suite, with a 5th and 6th bedroom/guest room/or office space along with a full bath, family/rec room and kitchen/dining area with cabinets, refrigerator, and sink...plus the basement has a storage area. Large windows throughout the home ensure an abundance of natural light in every room. Many updates over the years: Furnace, central air, and dishwasher 2022, Hot water heater 2021, half bath 2024, washer/dryer 2023 and the LVP flooring throughout most of the house. Relax and enjoy the sunsets sitting on your covered front porch and entertain on the composite deck and paver patio in your private tree lined backyard. And the kids will enjoy the custom treehouse in the backyard! Residents enjoy the subdivision park featuring open green space, pond, pickleball and tennis courts. Conveniently located near downtown South Lyon, this home provides easy access to bike/walking trails, shopping, dining, and highly rated schools. Schedule your private showing today! Immediate occupancy.
Sold for $477,000
$477,000
201 Columbia Dr, South Lyon, MI 48178
6beds
3,562sqft
Single Family Residence
Built in 1999
0.25 Acres Lot
$477,700 Zestimate®
$134/sqft
$4,473 Estimated rent
Home value
$477,700
$454,000 - $502,000
$4,473/mo
Zestimate® history
Owner options
List your home for rent
$4,473/mo
Rent Zestimate®
Find your next renter with Zillow Rental Manager. Plus, with online applications, you can quickly screen prospective tenants – for free.
$4,473/mo
Rent Zestimate®
Refinance and save
$3,450/mo
Est. payment
Refinancing to a lower rate could help reduce your monthly payments and save thousands over the life of the loan.
$3,450/mo
Est. payment
Explore your selling options
Work with a Zillow partner agent
Leverage their expertise and Zillow's premium Showcase listings to get your home seen by more buyers.
Get startedList with your own agent
Get your home in front of millions of buyers by listing it on Zillow.
Learn how to do itSell it yourself
Take full control of how buyers see your home on Zillow by listing For Sale by Owner (FSBO).
List your homeWhat's special
Finished walkout lower levelComposite deckCovered front porch
Zillow last checked:
Listing updated:
Listed by:
Lori J Marshick 248-348-3000,
RE/MAX Classic
Bought with:
Katrina Kamenetski, 6502406791
KVK Realty Group LLC
Source: Realcomp II,MLS#: 20261027323
Facts & features
Interior
Bedrooms & bathrooms
- Bedrooms: 6
- Bathrooms: 4
- Full bathrooms: 3
- 1/2 bathrooms: 1
Primary bedroom
- Level: Second
- Area: 208
- Dimensions: 16 X 13
Bedroom
- Level: Second
- Area: 130
- Dimensions: 13 X 10
Bedroom
- Level: Second
- Area: 130
- Dimensions: 13 X 10
Bedroom
- Level: Second
- Area: 204
- Dimensions: 17 X 12
Bedroom
- Level: Basement
- Area: 126
- Dimensions: 14 X 9
Bedroom
- Level: Basement
- Area: 144
- Dimensions: 12 X 12
Primary bathroom
- Level: Second
- Area: 121
- Dimensions: 11 X 11
Other
- Level: Basement
- Area: 40
- Dimensions: 8 X 5
Other
- Level: Second
- Area: 45
- Dimensions: 9 X 5
Other
- Level: Entry
- Area: 25
- Dimensions: 5 X 5
Other
- Level: Entry
- Area: 104
- Dimensions: 13 X 8
Dining room
- Level: Entry
- Area: 165
- Dimensions: 15 X 11
Family room
- Level: Entry
- Area: 238
- Dimensions: 17 X 14
Flex room
- Level: Basement
- Area: 352
- Dimensions: 22 X 16
Kitchen
- Level: Entry
- Area: 130
- Dimensions: 13 X 10
Laundry
- Level: Entry
- Area: 63
- Dimensions: 9 X 7
Living room
- Level: Entry
- Area: 252
- Dimensions: 18 X 14
Other
- Level: Basement
- Area: 182
- Dimensions: 14 X 13
Heating
- Forced Air, Natural Gas
Cooling
- Ceiling Fans, Central Air
Appliances
- Included: Dishwasher, Disposal, Dryer, Free Standing Electric Range, Free Standing Refrigerator, Humidifier, Microwave, Stainless Steel Appliances, Washer
- Laundry: Laundry Room
Features
- Windows: Egress Windows
- Basement: Daylight,Finished,Walk Up Access
- Has fireplace: Yes
- Fireplace features: Family Room, Gas
Interior area
- Total interior livable area: 3,562 sqft
- Finished area above ground: 2,562
- Finished area below ground: 1,000
Property
Parking
- Total spaces: 2
- Parking features: Two Car Garage, Attached, Direct Access, Garage Door Opener
- Attached garage spaces: 2
Features
- Levels: Two
- Stories: 2
- Entry location: GroundLevelwSteps
- Patio & porch: Covered, Deck, Patio, Porch
- Pool features: None
Lot
- Size: 0.25 Acres
- Dimensions: 80 x 134
Details
- Parcel number: 2129227047
- Special conditions: Short Sale No,Standard
Construction
Type & style
- Home type: SingleFamily
- Architectural style: Colonial
- Property subtype: Single Family Residence
Materials
- Brick, Vinyl Siding
- Foundation: Basement, Poured, Sump Pump
Condition
- Platted Sub
- New construction: No
- Year built: 1999
Utilities & green energy
- Sewer: Public Sewer
- Water: Public
- Utilities for property: Underground Utilities
Community & HOA
Community
- Features: Sidewalks
- Subdivision: ANDOVER CREEK NORTH
HOA
- Has HOA: Yes
- HOA fee: $315 annually
Location
- Region: South Lyon
Financial & listing details
- Price per square foot: $134/sqft
- Tax assessed value: $195,580
- Annual tax amount: $8,283
- Date on market: 4/24/2026
- Cumulative days on market: 36 days
- Listing agreement: Exclusive Right To Sell
- Listing terms: Cash,Conventional,Va Loan
Price history
| Date | Event | Price |
|---|---|---|
| 6/17/2026 | Sold | $477,000-1.6%$134/sqft |
Source:  Realcomp II #20261027323 Report a problem Realcomp II #20261027323 Report a problem | ||
| 5/31/2026 | Pending sale | $485,000$136/sqft |
Source: Realcomp II #20261027323 Report a problem | ||
| 5/13/2026 | Price change | $485,000-2.4%$136/sqft |
Source: Realcomp II #20261027323 Report a problem | ||
| 5/6/2026 | Price change | $497,000-1.6%$140/sqft |
Source: Realcomp II #20261027323 Report a problem | ||
| 4/24/2026 | Listed for sale | $505,000$142/sqft |
Source: Realcomp II #20261027323 Report a problem | ||
| 4/13/2026 | Listing removed | $505,000$142/sqft |
Source: Realcomp II #20261019658 Report a problem | ||
| 3/28/2026 | Listed for sale | $505,000+38.4%$142/sqft |
Source: Realcomp II #20261019658 Report a problem | ||
| 4/21/2021 | Sold | $365,000+20.1%$102/sqft |
Source: Public Record Report a problem | ||
| 8/28/2003 | Sold | $304,000$85/sqft |
Source: Public Record Report a problem | ||
Public tax history
| Year | Property taxes | Tax assessment |
|---|---|---|
| 2025 | $8,091 +7.3% | $214,170 +9.1% |
| 2024 | $7,543 +8.2% | $196,390 +7.9% |
| 2023 | $6,974 +53.6% | $181,940 +5.7% |
| 2022 | $4,541 +1% | $172,070 +6.5% |
| 2021 | $4,496 | $161,570 +1.4% |
| 2020 | -- | $159,280 -0.1% |
| 2019 | $4,496 +2.2% | $159,500 +6.8% |
| 2018 | $4,400 +0.9% | $149,410 +0.2% |
| 2017 | $4,363 | $149,140 +6.6% |
| 2016 | $4,363 | $139,850 +6.9% |
| 2015 | -- | $130,840 +9.1% |
| 2014 | -- | $119,890 +24.8% |
| 2011 | -- | $96,070 -6.9% |
| 2010 | $4,299 -3% | $103,180 -8.1% |
| 2009 | $4,433 -14% | $112,220 -60.9% |
| 2005 | $5,156 | $286,690 +103.5% |
| 2003 | -- | $140,850 +6.5% |
| 2002 | -- | $132,240 +0.8% |
| 2001 | $5,079 +8355.1% | $131,190 +11991.2% |
| 2000 | $60 | $1,085 |
Find assessor info on the county website
Neighborhood: 48178
Nearby homes
- $507,7005 bd4 ba2.6k sqft197 Columbia Dr, South Lyon, MI 48178Off Market
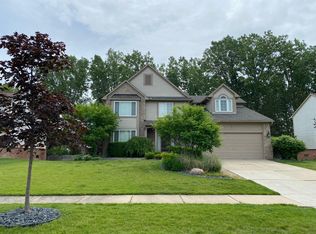
- $470,1004 bd2 ba2.6k sqft205 Columbia Dr, South Lyon, MI 48178Off Market
- $512,7004 bd2 ba2.5k sqft209 Columbia Dr, South Lyon, MI 48178Off Market
- $487,3004 bd3 ba2.7k sqft193 Columbia Dr, South Lyon, MI 48178Off Market
- $494,6004 bd2 ba2.5k sqft208 Columbia Dr, South Lyon, MI 48178Off Market
- $529,2004 bd3 ba2.5k sqft204 Columbia Dr, South Lyon, MI 48178Off Market
- $477,8004 bd2 ba2.9k sqft213 Columbia Dr, South Lyon, MI 48178Off Market
- $544,4004 bd3 ba2.7k sqft189 Columbia Dr, South Lyon, MI 48178Off Market
Nearby schools
GreatSchools rating
- 9/10Sayre Elementary SchoolGrades: K-5Distance: 0.5 mi
- 9/10Millennium Middle SchoolGrades: 6-8Distance: 1 mi
- 8/10South Lyon East High SchoolGrades: 9-12Distance: 3.8 mi
Get a cash offer in 3 minutes
Find out how much your home could sell for in as little as 3 minutes with a no-obligation cash offer.
Estimated market value
$477,700
Get a cash offer in 3 minutes
Find out how much your home could sell for in as little as 3 minutes with a no-obligation cash offer.
Estimated market value
$477,700
- Michigan
- Oakland County
- South Lyon
- 48178
- 201 Columbia Dr
Nearby cities
Nearby zip codes
Other South Lyon Topics
