Skip main navigation
Closed
  • $465,000

    201 Columbia St, Ithaca, NY 14850

    4beds
    2,146sqft
    Single Family Residence
    Built in 1900
    7,840 Square Feet Lot
    $410,400 Zestimate®
    $217/sqft
    $2,339 Estimated rent

    Home value

    $410,400

    $390,000 - $431,000

    $2,339/mo

    Zestimate® history
    Loading
    Loading...

    Owner options

    List your home for rent

    $2,339/mo

    Rent Zestimate®

    Find your next renter with Zillow Rental Manager. Plus, with online applications, you can quickly screen prospective tenants – for free.

    Learn more

    $2,339/mo

    Rent Zestimate®

    Refinance and save

    $3,432/mo

    Est. payment

    Refinancing to a lower rate could help reduce your monthly payments and save thousands over the life of the loan.

    See today's rates

    $3,432/mo

    Est. payment

    Explore your selling options

    Work with a Zillow partner agent

    Leverage their expertise and Zillow's premium Showcase listings to get your home seen by more buyers.

    Get started

    List with your own agent

    Get your home in front of millions of buyers by listing it on Zillow.

    Learn how to do it

    Sell it yourself

    Take full control of how buyers see your home on Zillow by listing For Sale by Owner (FSBO).

    List your home

    What's special

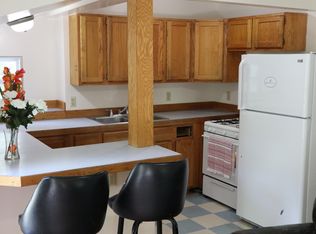
    Beautifully renovated kitchenFour generously sized bedroomsAttached garageFully fenced side yardFormal dining roomRare double lotFlexible and functional layout
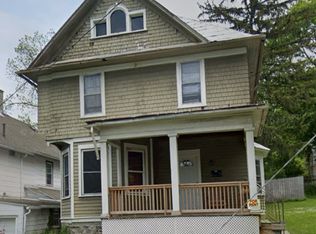
    Welcome to a home that puts the best of Ithaca right at your doorstep. Ideally situated on South Hill, this spacious 4-bedroom, 2-bath home offers the perfect blend of charm, character, and convenience. From here, you can walk to Cornell University, Ithaca College, South Hill Elementary, the South Hill Recreation Way, the Ithaca Commons, and many of Ithaca's favorite restaurants, coffee shops, and local destinations. Designed with both everyday living and entertaining in mind, the home features a flexible and functional layout. The main level includes a welcoming living room, a separate den for additional gathering space, a formal dining room, and a beautifully renovated kitchen that opens to the backyard. A convenient mudroom/laundry area connects the home to the attached garage, while a full bath on the first floor adds extra practicality. Upstairs, you'll find four generously sized bedrooms and a second full bath, creating a layout that offers space and privacy for everyone. Thoughtful updates have already been completed, including major mechanical improvements and a renovated kitchen, allowing you to move in and enjoy the home from day one. Outside, the rare double lot provides room to spread out and enjoy the outdoors. The fully fenced side yard is ideal for pets, gardening, entertaining, or play, and the property is approved for up to six chickens within the City of Ithaca. The side porch offers additional potential, creating the perfect spot to relax and enjoy the seasons. With generous living space, a highly functional floor plan, outdoor flexibility, and an unbeatable walkable location close to everything that makes Ithaca special, this is a home that offers the space you need and the lifestyle you've been looking for. All offers are due Friday 6/19/26 at 12pm.

    Zillow last checked:

    Listing updated:

    Listed by:

    Kelly Ann Skeval 607-382-1343,

    Howard Hanna S Tier Inc

    Bought with:

    Katherine Burke, 10401246671

    Howard Hanna S Tier Inc

    Source: NYSAMLSs,MLS#: R1691237MLS LogoOriginating MLS: Ithaca Board of Realtors

    Facts & features

    Interior

    Bedrooms & bathrooms
    • Bedrooms: 4
    • Bathrooms: 2
    • Full bathrooms: 2
    • Main level bathrooms: 1
    Bedroom 1
    • Level: Second
    • Dimensions: 13.50 x 16.00
    Bedroom 2
    • Level: Second
    • Dimensions: 12.50 x 14.00
    Bedroom 3
    • Level: Second
    • Dimensions: 14.00 x 11.00
    Bedroom 4
    • Level: Second
    • Dimensions: 12.00 x 16.00
    Basement
    • Level: Basement
    • Dimensions: 33.00 x 30.00
    Dining room
    • Level: First
    • Dimensions: 13.00 x 15.00
    Foyer
    • Level: First
    • Dimensions: 14.00 x 15.00
    Kitchen
    • Level: First
    • Dimensions: 12.00 x 16.00
    Laundry
    • Level: First
    • Dimensions: 12.00 x 9.00
    Living room
    • Level: First
    • Dimensions: 14.00 x 16.00
    Heating
    • Gas, Forced Air
    Cooling
    • Central Air
    Appliances
    • Included: Dryer, Dishwasher, Exhaust Fan, Electric Oven, Electric Range, Freezer, Disposal, Gas Water Heater, Refrigerator, Range Hood, Washer, Humidifier
    Features
    • Ceiling Fan(s), Separate/Formal Dining Room, Eat-in Kitchen, Kitchen Island, Pantry, Solid Surface Counters, Natural Woodwork, Programmable Thermostat
    • Flooring: Hardwood, Luxury Vinyl, Varies
    • Windows: Leaded Glass, Storm Window(s), Wood Frames
    • Basement: Crawl Space,Exterior Entry,Partial,Walk-Up Access,Sump Pump
    • Has fireplace: No
    Interior area
    • Total structure area: 2,146
    • Total interior livable area: 2,146 sqft

    Property

    Parking
    • Total spaces: 1
    • Parking features: Attached, Electric Vehicle Charging Station(s), Garage, Storage, Driveway, Garage Door Opener
    • Attached garage spaces: 1
    Features
    • Levels: Two
    • Stories: 2
    • Patio & porch: Covered, Open, Patio, Porch, Screened
    • Exterior features: Concrete Driveway, Fully Fenced, Fence, Porch, Patio, Private Yard, See Remarks
    • Fencing: Full,Partial
    Lot
    • Size: 7,840 Square Feet
    • Dimensions: 102 x 78
    • Features: Corner Lot, Rectangular, Rectangular Lot
    Details
    • Parcel number: 50070009200000060010000000
    • Special conditions: Standard

    Construction

    Type & style
    • Home type: SingleFamily
    • Architectural style: Victorian
    • Property subtype: Single Family Residence
    Materials
    • Blown-In Insulation, Fiber Cement, Frame, Copper Plumbing, PEX Plumbing
    • Foundation: Stone
    • Roof: Asphalt,Flat,Membrane,Pitched,Rubber,Shingle
    Condition
    • Resale
    • Year built: 1900

    Utilities & green energy

    • Electric: Circuit Breakers
    • Sewer: Connected
    • Water: Connected, Public
    • Utilities for property: Cable Available, Electricity Available, Electricity Connected, High Speed Internet Available, Sewer Connected, Water Connected
    Green energy
    • Energy efficient items: Windows

    Community & HOA

    Community
    • Features: Trails/Paths
    Location
    • Region: Ithaca

    Financial & listing details

    • Price per square foot: $217/sqft
    • Tax assessed value: $340,000
    • Annual tax amount: $11,137
    • Date on market: 6/16/2026
    • Cumulative days on market: 5 days
    • Listing terms: Conventional

    Price history

    DateEventPrice
    9/17/2026Sold$465,000+14%$217/sqft
    Source: NYSAMLSs #R1691237 Report a problem
    6/22/2026Pending sale$408,000$190/sqft
    Source: NYSAMLSs #R1691237 Report a problem
    6/16/2026Listed for sale$408,000+58.1%$190/sqft
    Source: NYSAMLSs #R1691237 Report a problem
    5/16/2019Sold$258,000-4.4%$120/sqft
    Source: NYSAMLSs #IB315804 Report a problem
    3/22/2019Pending sale$270,000$126/sqft
    Source: Howard Hanna - Ithaca - Hancock Street #315804 Report a problem
    2/11/2019Listed for sale$270,000-0.9%$126/sqft
    Source: Howard Hanna #315804 Report a problem
    4/25/2017Listing removed$272,500$127/sqft
    Source: RealtyUSA #309476 Report a problem
    4/8/2017Listed for sale$272,500+55.7%$127/sqft
    Source: RealtyUSA #309476 Report a problem
    11/1/2010Sold$175,000-2.7%$82/sqft
    Source: Public Record Report a problem
    9/8/2010Price change$179,900-6.1%$84/sqft
    Source: Warren Real Estate Report a problem
    6/25/2010Price change$191,500-2.7%$89/sqft
    Source: Warren Real Estate Report a problem
    6/12/2010Price change$196,900-3.9%$92/sqft
    Source: Warren Real Estate Report a problem
    3/16/2010Listed for sale$204,900+69.3%$95/sqft
    Source: Warren Real Estate #131046 Report a problem
    11/5/2002Sold$121,000$56/sqft
    Source: Public Record Report a problem

    Public tax history

    YearProperty taxesTax assessment
    2025-- $340,000
    2024-- $340,000 +4.9%
    2023-- $324,000 +8%
    2022-- $300,000 +15.4%
    2021-- $260,000
    2020-- $260,000 +8.3%
    2019-- $240,000
    2018-- $240,000 +14.3%
    2017$5,875 $210,000
    2016-- $210,000 +7.7%
    2015-- $195,000
    2014-- $195,000 +10.2%
    2013-- $177,000
    2012-- $177,000
    2011-- $177,000 -11.5%
    2010-- $200,000
    2009-- $200,000
    2008-- $200,000 +46%
    2007-- $137,000
    2006-- $137,000
    2005-- $137,000 +5.4%
    2004-- $130,000 +8.3%
    2003-- $120,000 +41.2%
    2002-- $85,000
    2001-- $85,000
    2000-- $85,000
    Find assessor info on the county website

    Neighborhood: 14850

    Nearby schools

    GreatSchools rating
    Schools provided by the listing agent
    • Elementary: South Hill
    • District: Ithaca

    Source: NYSAMLSs. This data may not be complete. We recommend contacting the local school district to confirm school assignments for this home.