Skip main navigation
Contingent
  • $499,900

    201 Conestoga Trl, Cary, IL 60013

    4beds
    2,462sqft
    : 
    Loading
    Get pre-qualified
    Single Family Residence
    Built in 1990
    0.41 Acres Lot
    $-- Zestimate®
    $203/sqft
    $-- HOA

    What's special

    Mostly fenced backyardDedicated first-floor officeWet barBright and inviting layoutGenerous counter spaceBeautiful brick paver patioAbundant cabinetry and storage
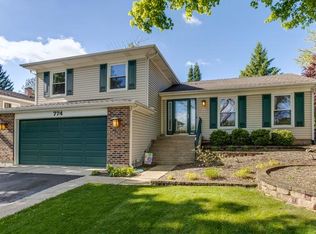
    Welcome to this spacious and desirable Conestoga model in Cary's sought-after Cimarron neighborhood! Offering 4 bedrooms, 3.1 bathrooms, and a main-floor office, this home provides the space and flexibility today's buyers are looking for. Situated on an oversized and uncommon .41-acre lot, the mostly fenced backyard is perfect for outdoor enjoyment and entertaining, featuring a beautiful brick paver patio and plenty of room to play, garden, or relax. Inside you'll find a bright and inviting layout with over 3833 sqft of total living space, highlighted by a soaring two-story family room with a vaulted ceiling, wood-burning fireplace with gas starter, and Pella sliding doors leading to the backyard. The spacious kitchen offers corian counters, abundant cabinetry and storage, generous counter space, pantry, eat in area, and an open design that flows seamlessly into the main living areas, making it ideal for both everyday living and entertaining. A dedicated first-floor office provides the perfect work-from-home space, while the formal living and dining rooms offer additional flexibility. Upstairs, all four bedrooms are generously sized, including a spacious primary suite featuring a walk-in closet and private en-suite bathroom. Thick carpet throughout much of the home add to the home's appeal. Major updates include a new roof and newer kitchen appliances, including the dishwasher, refrigerator, and oven. The fully finished basement expands the living space with a large recreation area, wet bar, full bathroom, and abundant storage, providing endless possibilities for entertaining, hobbies, or multi-generational living. Enjoy an exceptional location just minutes from parks, Metra, shopping, the dog park, bike paths, frisbee golf course, and the popular Kaper Park with splash pad. Served by highly rated Cary-Grove schools, this is an outstanding opportunity to own one of Cimarron's larger homes on one of its largest lots.
    --
    on Zillow
    |
    89
    views
    |
    25
    saves
    |

    Likely to sell faster than

    Zillow last checked:

    Listed by:

    Kaitlin Allen 847-957-6500,

    @properties Christie's International Real Estate,

    Michele Zordan,

    @properties Christie's International Real Estate

    Source: MRED as distributed by MLS GRID,MLS#: 12663588MLS Logo

      Facts & features

      Interior

      Bedrooms & bathrooms
      • Bedrooms: 4
      • Bathrooms: 4
      • Full bathrooms: 3
      • 1/2 bathrooms: 1
      Rooms
      • Room types: Office, Walk In Closet, Pantry, Eating Area, Foyer, Storage, Recreation Room
      Primary bedroom
      • Features: Flooring (Carpet), Window Treatments (Blinds), Bathroom (Full)
      • Level: Second
      • Area: 204 Square Feet
      • Dimensions: 17X12
      Bedroom 2
      • Features: Flooring (Carpet)
      • Level: Second
      • Area: 143 Square Feet
      • Dimensions: 13X11
      Bedroom 3
      • Features: Flooring (Carpet)
      • Level: Second
      • Area: 110 Square Feet
      • Dimensions: 11X10
      Bedroom 4
      • Features: Flooring (Carpet)
      • Level: Second
      • Area: 110 Square Feet
      • Dimensions: 11X10
      Dining room
      • Features: Flooring (Luxury Vinyl), Window Treatments (Curtains/Drapes)
      • Level: Main
      • Area: 165 Square Feet
      • Dimensions: 15X11
      Eating area
      • Features: Flooring (Wood Laminate)
      • Level: Main
      • Area: 99 Square Feet
      • Dimensions: 11X9
      Family room
      • Features: Flooring (Wood Laminate)
      • Level: Main
      • Area: 300 Square Feet
      • Dimensions: 20X15
      Foyer
      • Features: Flooring (Tile)
      • Level: Main
      • Area: 133 Square Feet
      • Dimensions: 19X7
      Kitchen
      • Features: Kitchen (Eating Area-Table Space, Pantry-Butler, Pantry-Closet, Pantry), Flooring (Wood Laminate), Window Treatments (Blinds)
      • Level: Main
      • Area: 99 Square Feet
      • Dimensions: 11X9
      Laundry
      • Features: Flooring (Other)
      • Level: Basement
      • Area: 176 Square Feet
      • Dimensions: 16X11
      Living room
      • Features: Flooring (Carpet)
      • Level: Main
      • Area: 260 Square Feet
      • Dimensions: 20X13
      Office
      • Features: Flooring (Carpet), Window Treatments (Blinds)
      • Level: Main
      • Area: 110 Square Feet
      • Dimensions: 11X10
      Pantry
      • Features: Flooring (Wood Laminate)
      • Level: Main
      • Area: 25 Square Feet
      • Dimensions: 5X5
      Recreation room
      • Features: Flooring (Carpet)
      • Level: Basement
      • Area: 888 Square Feet
      • Dimensions: 37X24
      Storage
      • Features: Flooring (Other)
      • Level: Basement
      • Area: 120 Square Feet
      • Dimensions: 12X10
      Walk in closet
      • Features: Flooring (Carpet)
      • Level: Second
      • Area: 48 Square Feet
      • Dimensions: 8X6
      Heating
      • Natural Gas
      Cooling
      • Central Air
      Appliances
      • Included: Range, Microwave, Dishwasher, Refrigerator, Washer, Dryer, Disposal, Stainless Steel Appliance(s)
      • Laundry: Laundry Closet
      Features
      • Vaulted Ceiling(s), Wet Bar, Walk-In Closet(s), Pantry
      • Flooring: Carpet
      • Basement: Finished,Full
      • Attic: Pull Down Stair
      • Number of fireplaces: 1
      • Fireplace features: Wood Burning, Family Room
      Interior area
      • Total structure area: 3,833
      • Total interior livable area: 2,462 sqft

      Property

      Parking
      • Total spaces: 2
      • Parking features: Asphalt, Garage Door Opener, Yes, Garage Owned, Attached, Garage
      • Attached garage spaces: 2
      • Has uncovered spaces: Yes
      Accessibility
      • Accessibility features: No Disability Access
      Features
      • Stories: 2
      • Patio & porch: Patio
      • Fencing: Fenced
      Lot
      • Size: 0.41 Acres
      • Dimensions: 51X141X117X85X155
      • Features: Corner Lot
      Details
      • Additional structures: Shed(s)
      • Parcel number: 1911481009
      • Special conditions: None
      • Other equipment: Water-Softener Owned, Ceiling Fan(s), Sump Pump

      Construction

      Type & style
      • Home type: SingleFamily
      • Property subtype: Single Family Residence
      Materials
      • Vinyl Siding
      • Foundation: Concrete Perimeter
      • Roof: Asphalt
      Condition
      • New construction: No
      • Year built: 1990
      Details
      • Builder model: CONESTOGA

      Utilities & green energy

      • Sewer: Public Sewer
      • Water: Public

      Community & HOA

      Community
      • Features: Park, Curbs, Sidewalks, Street Lights, Street Paved
      • Security: Carbon Monoxide Detector(s)
      • Subdivision: Cimarron
      HOA
      • Services included: None
      Location
      • Region: Cary

      Financial & listing details

      • Price per square foot: $203/sqft
      • Tax assessed value: $405,825
      • Annual tax amount: $10,718
      • Ownership: Fee Simple

        Estimated market value

        Not available

        Estimated sales range

        Not available

        Not available

        Price history

        DateEventPrice
        7/22/2022Sold$375,000-1.3%$152/sqft
        Source: MRED as distributed by MLS GRID #11437028 Report a problem
        6/16/2022Listed for sale$380,000+70.4%$154/sqft
        Source: MRED as distributed by MLS GRID #11437028 Report a problem
        10/1/1997Sold$223,000$91/sqft
        Source: Public Record Report a problem

        Public tax history

        YearProperty taxesTax assessment
        2024$10,718 +2.5%$135,275 +11.8%
        2023$10,459 +10.6%$120,986 +13.1%
        2022$9,456 +4.9%$106,990 +7.3%
        2021$9,013 +3.1%$99,674 +3.7%
        2020$8,747 $96,145 +4.5%
        2019-- $92,023 +8.2%
        2018$8,084 +2%$85,010 +6.1%
        2017$7,929 +0.8%$80,085 +6.6%
        2016$7,869 $75,112 -4.3%
        2013$7,869 $78,452 -14.7%
        2011-- $91,960 -6.4%
        2010-- $98,280 -9.4%
        2009-- $108,429
        2008-- $108,429 +8.2%
        2006-- $100,185 +4.9%
        2005$6,655 +3.7%$95,524 +7%
        2004$6,418 +3%$89,309 +7.4%
        2003$6,234 +3.9%$83,117 +7%
        2002$6,001 +2.2%$77,680 +5.7%
        2001$5,871 +4.4%$73,464 +3.7%
        2000$5,623 $70,843

        Find assessor info on the county website

        Monthly payment

        Est. payment

        Payment breakdown

        Explore the cost of this home by adjusting the details. Changes won't be saved.
        All calculations are estimates and provided by Zillow, Inc. for informational purposes only. Actual amounts may vary.
        HOA fees may include property taxes on listings classified as Co-Ops. Contact the listing agent and/or owner for fee details.
        Mortgage interest rates are dependent on a number of factors, including credit score, down payment, and repayment length. Interest rate data provided by Zillow Group Marketplace, Inc. as of 1/1/1970 from various mortgage lenders with which we have lead or other similar arrangements; the Estimated Payment is an average of those rates.
        See how much you could borrow to make a competitive offer.

        Climate risks

        Neighborhood: 60013

        Getting around

        29 / 100
        Car-Dependent
        41 / 100
        Somewhat Bikeable

        Nearby schools

        GreatSchools rating
        Schools provided by the listing agent
        • Elementary: Briargate Elementary School
        • Middle: Cary Junior High School
        • High: Cary-Grove Community High School
        • District: 26

        Source: MRED as distributed by MLS GRID. This data may not be complete. We recommend contacting the local school district to confirm school assignments for this home.

        A local agent can set up tours, give advice and negotiate with sellers.

        Browse local experts

        Similar homes

        Skip to the end of the carouselSkip to the beginning of the carousel