Skip main navigation
Closed
  • $330,000

    201 Conley Dr, Elburn, IL 60119

    3beds
    1,181sqft
    Duplex, Single Family Residence
    Built in 1996
    -- sqft lot
    $330,100 Zestimate®
    $279/sqft
    $2,145 Estimated rent

    Home value

    $330,100

    $300,000 - $363,000

    $2,145/mo

    Zestimate® history
    Loading
    Loading...

    Owner options

    List your home for rent

    $2,145/mo

    Rent Zestimate®

    Find your next renter with Zillow Rental Manager. Plus, with online applications, you can quickly screen prospective tenants – for free.

    Learn more

    $2,145/mo

    Rent Zestimate®

    Refinance and save

    $2,727/mo

    Est. payment

    Refinancing to a lower rate could help reduce your monthly payments and save thousands over the life of the loan.

    See today's rates

    $2,727/mo

    Est. payment

    Explore your selling options

    Work with a Zillow partner agent

    Leverage their expertise and Zillow's premium Showcase listings to get your home seen by more buyers.

    Get started

    List with your own agent

    Get your home in front of millions of buyers by listing it on Zillow.

    Learn how to do it

    Sell it yourself

    Take full control of how buyers see your home on Zillow by listing For Sale by Owner (FSBO).

    List your home

    What's special

    Soaring ceilingsAbundant natural lightBeautifully updatedPrivate deck and patioFreshly painted throughoutVersatile floor planBright welcoming atmosphere
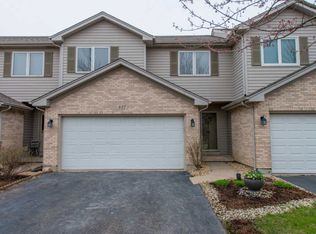
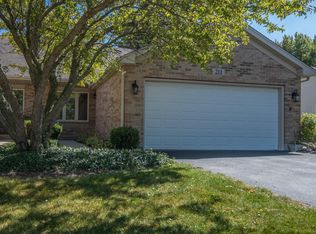
    Move right into this beautifully updated and move-in ready 3-bedroom, 3-bath duplex in the heart of Elburn! Freshly painted throughout with brand-new carpeting and elegant crown molding, this home offers a bright, welcoming atmosphere filled with soaring ceilings and abundant natural light. Designed for comfort and convenience, each bedroom has access to its own full bathroom. The two spacious main-level bedrooms each feature a private ensuite bath, while the finished lower level includes a third bedroom with an adjacent full bath. The spacious primary suite provides a relaxing retreat with a massive walk-in closet. The kitchen has been refreshed with new crown molding and a new faucet and features newer appliances, including the stove, refrigerator, and microwave, all just a couple of years old. Additional updates include a newer HVAC system (2022), water heater (2023), an owned water softener (approximately 3 years old), a new front door lock, and a freshly painted and power-washed garage, offering added peace of mind. Enjoy low-maintenance living with an HOA that covers lawn care, roof repairs and leaks, gutters, seal coating, and much of the exterior maintenance, leaving homeowners responsible only for snow removal. Please note that the home does not include a washer or dryer, allowing buyers to bring their own. Step outside to your private deck and patio, where mature privacy trees behind the home create a peaceful, secluded setting-perfect for relaxing or entertaining. Combining thoughtful updates, a versatile floor plan, and an ideal Elburn location, this exceptional home is truly move-in ready. Schedule your private showing today before it's gone!

    Zillow last checked:

    Listing updated:

    Listed by:

    Kelly Schmidt, SFR 630-338-2049,

    Coldwell Banker Realty

    Bought with:

    Kelly Schmidt, SFR

    Coldwell Banker Realty

    Source: MRED as distributed by MLS GRID,MLS#: 12685563MLS Logo

    Facts & features

    Interior

    Bedrooms & bathrooms
    • Bedrooms: 3
    • Bathrooms: 3
    • Full bathrooms: 3
    Rooms
    • Room types: No additional rooms
    Primary bedroom
    • Features: Flooring (Carpet), Window Treatments (Blinds), Bathroom (Full)
    • Level: Main
    • Area: 196 Square Feet
    • Dimensions: 14X14
    Bedroom 2
    • Features: Flooring (Carpet), Window Treatments (Blinds)
    • Level: Main
    • Area: 140 Square Feet
    • Dimensions: 14X10
    Bedroom 3
    • Features: Flooring (Hardwood), Window Treatments (Blinds)
    • Level: Basement
    • Area: 224 Square Feet
    • Dimensions: 14X16
    Dining room
    • Features: Flooring (Hardwood), Window Treatments (Blinds)
    • Level: Main
    • Area: 169 Square Feet
    • Dimensions: 13X13
    Family room
    • Features: Flooring (Hardwood), Window Treatments (Blinds)
    • Level: Basement
    • Area: 306 Square Feet
    • Dimensions: 18X17
    Kitchen
    • Features: Kitchen (Eating Area-Breakfast Bar, Galley), Flooring (Hardwood), Window Treatments (Blinds)
    • Level: Main
    • Area: 140 Square Feet
    • Dimensions: 10X14
    Living room
    • Features: Flooring (Carpet), Window Treatments (Blinds)
    • Level: Main
    • Area: 182 Square Feet
    • Dimensions: 13X14
    Heating
    • Natural Gas
    Cooling
    • Central Air
    Appliances
    • Included: Range, Microwave, Dishwasher, Refrigerator, Freezer, Water Softener Owned
    • Laundry: Gas Dryer Hookup
    Features
    • Vaulted Ceiling(s)
    • Flooring: Laminate
    • Basement: Partially Finished,Full
    Interior area
    • Total structure area: 0
    • Total interior livable area: 1,181 sqft

    Property

    Parking
    • Total spaces: 2
    • Parking features: Asphalt, Yes, Garage Owned, Attached, Garage
    • Attached garage spaces: 2
    Accessibility
    • Accessibility features: No Disability Access
    Features
    • Patio & porch: Patio
    Lot
    • Size: 4,791 Square Feet
    Details
    • Parcel number: 0832304030
    • Special conditions: None

    Construction

    Type & style
    • Home type: MultiFamily
    • Property subtype: Duplex, Single Family Residence
    Materials
    • Aluminum Siding, Brick
    • Foundation: Concrete Perimeter
    • Roof: Asphalt
    Condition
    • New construction: No
    • Year built: 1996

    Utilities & green energy

    • Sewer: Public Sewer
    • Water: Public

    Community & HOA

    Community
    • Features: Sidewalks, Street Lights
    • Subdivision: Prairie Valley
    HOA
    • Has HOA: Yes
    • Services included: Other
    • HOA fee: $330 quarterly
    Location
    • Region: Elburn

    Financial & listing details

    • Price per square foot: $279/sqft
    • Tax assessed value: $209,625
    • Annual tax amount: $5,789
    • Date on market: 7/13/2026
    • Listing terms: Conventional
    • Ownership: Fee Simple

    Price history

    DateEventPrice
    8/3/2026Sold$330,000+3.2%$279/sqft
    Source: MRED as distributed by MLS GRID #12685563 Report a problem
    7/31/2026Pending sale$319,900$271/sqft
    Source: MRED as distributed by MLS GRID #12685563 Report a problem
    7/14/2026Contingent$319,900$271/sqft
    Source: MRED as distributed by MLS GRID #12685563 Report a problem
    7/13/2026Listed for sale$319,900+115.4%$271/sqft
    Source: MRED as distributed by MLS GRID #12685563 Report a problem
    5/1/1998Sold$148,500+0.7%$126/sqft
    Source: Public Record Report a problem
    10/28/1996Sold$147,500$125/sqft
    Source: Public Record Report a problem

    Public tax history

    YearProperty taxesTax assessment
    2025$5,790 +2.4%$69,875 +8.4%
    2024$5,656 +1.8%$64,442 +11.8%
    2023$5,555 +5.2%$57,615 +9.8%
    2022$5,282 +3.9%$52,496 +5.9%
    2021$5,085 +0.7%$49,566 +1.5%
    2020$5,052 0%$48,852 +1.5%
    2019$5,054 -1.5%$48,135
    2018$5,133 +2%$48,135 +3%
    2017$5,034 -0.2%$46,732 +2.6%
    2016$5,043 $45,552 +2.8%
    2015-- $44,294 -1.5%
    2014-- $44,973 -1.6%
    2013-- $45,727 -4.2%
    2012-- $47,745 -5.8%
    2011-- $50,679 -13.6%
    2010-- $58,640 -14.1%
    2009-- $68,258 -2%
    2008-- $69,629 +1%
    2007-- $68,973 +6.1%
    2006-- $65,020 +6.4%
    2005-- $61,137 +4.9%
    2004-- $58,259 +4.7%
    2003-- $55,638 +1.3%
    2002-- $54,951 +2.8%
    2001-- $53,433 +4.8%
    2000-- $50,981
    Find assessor info on the county website

    Neighborhood: 60119

    Nearby schools

    GreatSchools rating
    Schools provided by the listing agent
    • District: 302

    Source: MRED as distributed by MLS GRID. This data may not be complete. We recommend contacting the local school district to confirm school assignments for this home.

    Get a cash offer in 3 minutes
    Find out how much your home could sell for in as little as 3 minutes with a no-obligation cash offer.
    Estimated market value
    $330,100
    Get a cash offer in 3 minutes
    Find out how much your home could sell for in as little as 3 minutes with a no-obligation cash offer.
    Estimated market value
    $330,100