Welcome home to this inviting brick ranch, nestled on a spacious 1-acre lot. Relax on the rocking chair front porch as you enjoy the peaceful surroundings. Step inside to a welcoming foyer that flows into a bright, open living and dining area—perfect for gatherings. The spacious kitchen offers plenty of cabinets and counter space. Cozy up in the back den with a fireplace, a perfect spot for unwinding. The master bedroom includes access to a full bathroom for convenience, while two additional bedrooms share a second full bath. Outside, enjoy the privacy of a fenced yard, and take advantage of the carport with an attached storage room. This home is ready for your personal touches—come see the potential for yourself!
Sold for $185,000
$185,000
201 Connies Circle, Goldsboro, NC 27530
3beds
1,570sqft
Single Family Residence
Built in 1963
1 Acres Lot
$234,200 Zestimate®
$118/sqft
$1,422 Estimated rent
Home value
$234,200
$218,000 - $251,000
$1,422/mo
Zestimate® history
Owner options
List your home for rent
$1,422/mo
Rent Zestimate®
Find your next renter with Zillow Rental Manager. Plus, with online applications, you can quickly screen prospective tenants – for free.
$1,422/mo
Rent Zestimate®
Refinance and save
$1,198/mo
Est. payment
Refinancing to a lower rate could help reduce your monthly payments and save thousands over the life of the loan.
$1,198/mo
Est. payment
Explore your selling options
Work with a Zillow partner agent
Leverage their expertise and Zillow's premium Showcase listings to get your home seen by more buyers.
Get startedList with your own agent
Get your home in front of millions of buyers by listing it on Zillow.
Learn how to do itSell it yourself
Take full control of how buyers see your home on Zillow by listing For Sale by Owner (FSBO).
List your homeWhat's special
Zillow last checked:
Listing updated:
Listed by:
Felecia Langley 252-347-4056,
Legacy Premier Real Estate, LLC
Bought with:
Taquila Smith, 348298
Legacy Premier Real Estate, LLC
Source: Hive MLS,MLS#: 100465605 Originating MLS: Coastal Plains Association of Realtors
Originating MLS: Coastal Plains Association of RealtorsFacts & features
Interior
Bedrooms & bathrooms
- Bedrooms: 3
- Bathrooms: 2
- Full bathrooms: 2
Primary bedroom
- Level: Primary Living Area
Dining room
- Features: Combination
Heating
- Heat Pump, Electric
Cooling
- Central Air
Appliances
- Included: Electric Cooktop, Refrigerator, Dishwasher, Wall Oven
Features
- Master Downstairs, Entrance Foyer, Blinds/Shades
- Flooring: Carpet, Vinyl
- Attic: Pull Down Stairs
Interior area
- Total structure area: 1,570
- Total interior livable area: 1,570 sqft
Property
Parking
- Total spaces: 1
- Parking features: Concrete
Features
- Levels: One
- Stories: 1
- Patio & porch: Patio
- Fencing: Chain Link
Lot
- Size: 1 Acres
Details
- Additional structures: Shed(s)
- Parcel number: 2670662024
- Zoning: SFR
- Special conditions: Standard
Construction
Type & style
- Home type: SingleFamily
- Property subtype: Single Family Residence
Materials
- Brick Veneer
- Foundation: Crawl Space
- Roof: Composition
Condition
- New construction: No
- Year built: 1963
Utilities & green energy
- Sewer: Septic Tank
- Water: Public
- Utilities for property: Water Available
Community & HOA
Community
- Subdivision: Rosewood Estate
HOA
- Has HOA: No
- Amenities included: None
Location
- Region: Goldsboro
Financial & listing details
- Price per square foot: $118/sqft
- Tax assessed value: $148,349
- Annual tax amount: $1,194
- Date on market: 10/11/2025
- Cumulative days on market: 6 days
- Listing agreement: Exclusive Right To Sell
- Listing terms: Cash,Conventional
- Road surface type: Paved
Price history
| Date | Event | Price |
|---|---|---|
| 10/30/2024 | Sold | $185,000+8.9%$118/sqft |
Source:  Hive MLS #100465605 Report a problem Hive MLS #100465605 Report a problem | ||
| 9/17/2024 | Pending sale | $169,900$108/sqft |
Source: Hive MLS #100465605 Report a problem | ||
| 9/11/2024 | Listed for sale | $169,900$108/sqft |
Source: Hive MLS #100465605 Report a problem | ||
Public tax history
| Year | Property taxes | Tax assessment |
|---|---|---|
| 2025 | $1,194 +154% | $164,440 +61% |
| 2024 | $470 +4% | $102,140 |
| 2023 | $452 | $102,140 |
| 2022 | $452 | $102,140 |
| 2021 | -- | $102,140 |
| 2020 | $412 | $102,140 |
| 2019 | $412 | $102,140 +0.6% |
| 2018 | $412 +0.5% | $101,530 |
| 2017 | $410 | $101,530 |
| 2016 | -- | $101,530 |
| 2015 | $411 -0.2% | $101,530 |
| 2014 | $411 | $101,530 |
| 2013 | -- | $101,530 |
| 2011 | -- | $101,530 |
| 2007 | -- | -- |
| 2005 | -- | -- |
| 2004 | -- | -- |
| 2003 | -- | -- |
| 2002 | -- | -- |
| 2001 | -- | -- |
| 2000 | -- | -- |
Find assessor info on the county website
Neighborhood: 27530
Nearby homes
- $216,700-- bd-- ba-- sqft201 Connie Cir, Goldsboro, NC 27530Off Market
- $234,8003 bd1 ba1.6k sqft203 Connies Cir, Goldsboro, NC 27530Off Market
- $295,0003 bd2 ba1.3k sqft203-203A Connies Cir, Goldsboro, NC 27530Sold
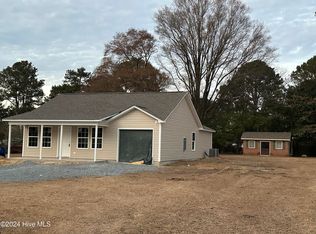
- $225,0003 bd2 ba1.7k sqft301 Connies Cir, Goldsboro, NC 27530Off Market
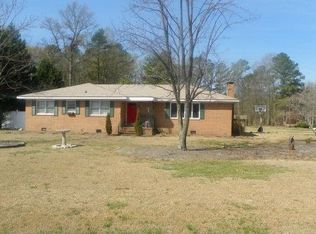
- $187,2003 bd1 ba1.4k sqft300 Connies Cir, Goldsboro, NC 27530Off Market
- $261,9003 bd3 ba1.7k sqft206 Connie Cir, Goldsboro, NC 27530Off Market
- $284,9003 bd3 ba1.9k sqft206 Connies Cir, Goldsboro, NC 27530For Sale
- $196,1003 bd1 ba1.4k sqft617 S State Highway 581, Goldsboro, NC 27530Off Market
Nearby schools
GreatSchools rating
- 7/10Rosewood Elementary SchoolGrades: PK-5Distance: 1.1 mi
- 8/10Rosewood Middle SchoolGrades: 6-8Distance: 0.2 mi
- 5/10Rosewood High SchoolGrades: 9-12Distance: 0.3 mi
Schools provided by the listing agent
- Elementary: Rosewood
- Middle: Rosewood
- High: Rosewood
Source: Hive MLS. This data may not be complete. We recommend contacting the local school district to confirm school assignments for this home.
Get a cash offer in 3 minutes
Find out how much your home could sell for in as little as 3 minutes with a no-obligation cash offer.
Estimated market value
$234,200
Get a cash offer in 3 minutes
Find out how much your home could sell for in as little as 3 minutes with a no-obligation cash offer.
Estimated market value
$234,200
- North Carolina
- Wayne County
- Goldsboro
- 27530
- 201 Connies Circle
Nearby cities
Nearby neighborhoods
Nearby zip codes
Other Goldsboro Topics
