Fern style three-level Copper Square townhouse ready for its next owner. This beautiful unit features 2 / 3 beds, 2.5 baths and 1 car garage. Many upgrades, including stainless appliances, kitchen and bathroom cabinetry and countertops, hardwood floors. Main level offers light and bright living room, half bath, and beautiful eat-in kitchen with granite countertops, stainless appliances, breakfast nook and pantry. The upper level is where you will find 2 good size bedrooms and a master bath, full bath, and laundry room area. Walk up attic offers room for some storage. The bottom level offers plenty of closet space and a room that can be used as 3rd bedroom, family room or home office. Enjoy the HOBI AWARD WINNING CLUBHOUSE w/ fitness center, outdoor heated pool, movie theater, fireplace lounges, conference room, firepit, and more. Copper Square offers resort-style amenities and an outstanding location with easy access to I-84 and Route 7 with shops, restaurants, and everything for your daily needs just minutes away. Enjoy the Luxury Lifestyle & Feel Like You're on Vacation Year Round! SOME PICTURES TAKEN BEFORE TENANT OCCUPANCY!!
Sold for $475,000
$475,000
201 Copper Square Drive #201, Bethel, CT 06801
2beds
1,984sqft
Condominium, Townhouse
Built in 2014
-- sqft lot
$508,000 Zestimate®
$239/sqft
$3,362 Estimated rent
Home value
$508,000
$457,000 - $564,000
$3,362/mo
Zestimate® history
Owner options
List your home for rent
$3,362/mo
Rent Zestimate®
Find your next renter with Zillow Rental Manager. Plus, with online applications, you can quickly screen prospective tenants – for free.
$3,362/mo
Rent Zestimate®
Refinance and save
$3,684/mo
Est. payment
Refinancing to a lower rate could help reduce your monthly payments and save thousands over the life of the loan.
$3,684/mo
Est. payment
Explore your selling options
Work with a Zillow partner agent
Leverage their expertise and Zillow's premium Showcase listings to get your home seen by more buyers.
Get startedList with your own agent
Get your home in front of millions of buyers by listing it on Zillow.
Learn how to do itSell it yourself
Take full control of how buyers see your home on Zillow by listing For Sale by Owner (FSBO).
List your homeWhat's special
Outdoor heated poolBreakfast nookMaster bathPlenty of closet spaceLaundry roomGood size bedroomsStainless appliances
Zillow last checked:
Listing updated:
Listed by:
Dee Ceylan 203-512-3520,
Coldwell Banker Realty 860-354-4111
Bought with:
Daniel J. Mulvihill, REB.0754674
Mulvihill Realty LLC
Source: Smart MLS,MLS#: 24114284
Facts & features
Interior
Bedrooms & bathrooms
- Bedrooms: 2
- Bathrooms: 3
- Full bathrooms: 2
- 1/2 bathrooms: 1
Primary bedroom
- Features: Full Bath, Walk-In Closet(s), Wall/Wall Carpet
- Level: Upper
- Area: 182.6 Square Feet
- Dimensions: 11 x 16.6
Bedroom
- Features: Wall/Wall Carpet
- Level: Upper
- Area: 178.5 Square Feet
- Dimensions: 10.5 x 17
Dining room
- Features: Hardwood Floor
- Level: Main
- Area: 70 Square Feet
- Dimensions: 7 x 10
Family room
- Features: Patio/Terrace, Wall/Wall Carpet
- Level: Lower
- Area: 238 Square Feet
- Dimensions: 14 x 17
Kitchen
- Features: Breakfast Nook, Quartz Counters, Eating Space, Half Bath, Pantry, Hardwood Floor
- Level: Main
Living room
- Features: Hardwood Floor
- Level: Main
- Area: 255 Square Feet
- Dimensions: 15 x 17
Heating
- Forced Air, Natural Gas
Cooling
- Central Air
Appliances
- Included: Gas Range, Microwave, Refrigerator, Dishwasher, Electric Water Heater, Water Heater
Features
- Open Floorplan
- Basement: Full
- Attic: Storage,Pull Down Stairs
- Has fireplace: No
- Common walls with other units/homes: End Unit
Interior area
- Total structure area: 1,984
- Total interior livable area: 1,984 sqft
- Finished area above ground: 1,984
Property
Parking
- Total spaces: 2
- Parking features: Attached, Paved, Off Street, Driveway, Garage Door Opener
- Attached garage spaces: 1
- Has uncovered spaces: Yes
Features
- Stories: 3
- Patio & porch: Patio
- Has private pool: Yes
- Pool features: Heated, In Ground
Lot
- Features: Corner Lot, Level
Details
- Parcel number: 2643036
- Zoning: RT 6
Construction
Type & style
- Home type: Condo
- Architectural style: Townhouse
- Property subtype: Condominium, Townhouse
- Attached to another structure: Yes
Materials
- Vinyl Siding
Condition
- New construction: No
- Year built: 2014
Utilities & green energy
- Sewer: Public Sewer
- Water: Public
Community & HOA
Community
- Features: Golf, Lake, Library, Medical Facilities, Park, Playground, Shopping/Mall
- Subdivision: Chimney Heights
HOA
- Has HOA: Yes
- Amenities included: Clubhouse, Exercise Room/Health Club, Guest Parking, Pool, Management
- Services included: Maintenance Grounds, Trash, Snow Removal, Sewer, Pest Control, Pool Service, Road Maintenance
- HOA fee: $395 monthly
Location
- Region: Bethel
Financial & listing details
- Price per square foot: $239/sqft
- Tax assessed value: $242,970
- Annual tax amount: $7,389
- Date on market: 7/24/2025
Price history
| Date | Event | Price |
|---|---|---|
| 9/29/2025 | Sold | $475,000-0.8%$239/sqft |
Source:  Smart MLS #24114284 Report a problem Smart MLS #24114284 Report a problem | ||
| 9/29/2025 | Pending sale | $479,000$241/sqft |
Source: Smart MLS #24114284 Report a problem | ||
| 8/11/2025 | Price change | $479,000-2.2%$241/sqft |
Source: Smart MLS #24114284 Report a problem | ||
| 7/24/2025 | Listed for sale | $490,000$247/sqft |
Source: Smart MLS #24114284 Report a problem | ||
| 10/4/2022 | Listing removed | -- |
Source:  William Raveis Real Estate, Mortgage & Insurance Report a problem William Raveis Real Estate, Mortgage & Insurance Report a problem | ||
| 9/5/2022 | Listed for rent | $3,000$2/sqft |
Source: William Raveis Real Estate, Mortgage & Insurance #170521245 Report a problem | ||
Public tax history
Tax history is unavailable.
Neighborhood: 06801
Nearby homes
- $475,0002 bd2 ba1.9k sqft201 Copper Square Dr, Bethel, CT 06801Sold
- $498,8002 bd2 ba2k sqft202 Copper Square Dr, Bethel, CT 06801Off Market
- $486,0002 bd3 ba2k sqft203 Copper Square Dr, Bethel, CT 06801Off Market
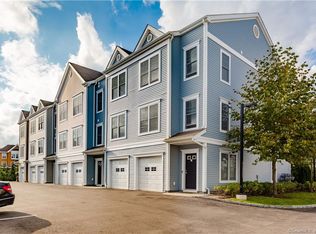
- $513,0002 bd2 ba2k sqft204 Copper Square Dr, Bethel, CT 06801Off Market
- $515,0002 bd3 ba2.4k sqft205 Copper Square Dr #205, Bethel, CT 06801Sold
- $509,9002 bd2 ba2k sqft205 Copper Square Dr, Bethel, CT 06801Off Market
- $502,0002 bd3 ba2.4k sqft206 Copper Square Dr #206, Bethel, CT 06801Sold
- $502,0002 bd2 ba2k sqft206 Copper Square Dr, Bethel, CT 06801Sold
Nearby schools
GreatSchools rating
- 8/10Ralph M. T. Johnson SchoolGrades: 3-5Distance: 2.4 mi
- 8/10Bethel Middle SchoolGrades: 6-8Distance: 2.5 mi
- 8/10Bethel High SchoolGrades: 9-12Distance: 2.7 mi
Schools provided by the listing agent
- Middle: Bethel,R.M.T. Johnson
- High: Bethel
Source: Smart MLS. This data may not be complete. We recommend contacting the local school district to confirm school assignments for this home.


Get pre-qualified for a loan
At Zillow Home Loans, we can pre-qualify you in as little as 5 minutes with no impact to your credit score.An equal housing lender. NMLS #10287.
Sell for more on Zillow
Get a Zillow Showcase℠ listing at no additional cost and you could sell for .
$508,000
2% more
+$10,160
With Zillow Showcase(estimated)
$518,160
- Connecticut
- Fairfield County
- Bethel
- 06801
- 201 Copper Square Drive Unit 201
Nearby cities
Nearby zip codes
Other Bethel Topics
