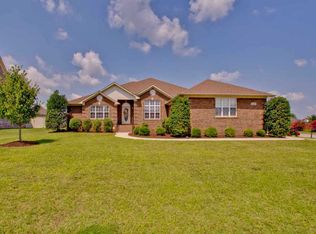
2.37% Assumable VA Loan!! Stunning executive home w/ no HOA! A grand 2-story foyer sets the tone for this exceptional residence. The dream kitchen flows into elegant living spaces, while the formal dining room showcases exquisite millwork, custom trim, & crown molding, opening to the charming veranda. Two first-floor suites include a luxurious primary retreat w/ a soaking tub, expansive vanity, & walk-in closet. Upstairs, enjoy spacious bedrooms & two versatile bonus rooms. Oversized 3-car garage! Outside, manicured gardens reminiscent of an English estate create beautifully defined outdoor spaces, while the sunroom is the perfect place to unwind year-round.
For sale
$630,000
201 Coral Ct, Madison, AL 35756
5beds
3,627sqft
Single Family Residence
Built in 2006
0.38 Acres Lot
$-- Zestimate®
$174/sqft
$-- HOA
What's special
Spacious bedroomsFormal dining roomTwo versatile bonus roomsTwo first-floor suitesBeautifully defined outdoor spacesElegant living spacesDream kitchen
- 17 days |
- 2,023 |
- 135 |
Likely to sell faster than
Zillow last checked:
Listing updated:
Listed by:
Kelsey Zwack Pizzato 256-656-6098,
Keller Williams Horizon
Source: ValleyMLS,MLS#: 21921947
Loading...
Facts & features
Interior
Bedrooms & bathrooms
- Bedrooms: 5
- Bathrooms: 5
- Full bathrooms: 4
- 1/2 bathrooms: 1
Rooms
- Room types: Foyer, Master Bedroom, Living Room, Bedroom 2, Dining Room, Bedroom 3, Kitchen, Bedroom 4, Breakfast, Bonus Room, Office/Study, Glabath, Laundry, Sun, Bath:Full, Bath:Half, Bath:EnsuiteFull
Primary bedroom
- Features: 9’ Ceiling, Ceiling Fan(s), Crown Molding, Isolate, Recessed Lighting, Smooth Ceiling, Tray Ceiling(s), Window Cov, Wood Floor, Walk-In Closet(s)
- Level: First
- Area: 320
- Dimensions: 16 x 20
Bedroom 2
- Features: Ceiling Fan(s), Crown Molding, Smooth Ceiling, Tile
- Level: First
- Area: 110
- Dimensions: 10 x 11
Bedroom 3
- Features: Ceiling Fan(s), Crown Molding, Carpet, Smooth Ceiling, Built-in Features
- Level: Second
- Area: 143
- Dimensions: 11 x 13
Bedroom 4
- Features: Ceiling Fan(s), Crown Molding, Carpet, Smooth Ceiling
- Level: Second
- Area: 135
- Dimensions: 9 x 15
Bedroom 5
- Features: Ceiling Fan(s), Crown Molding, Carpet, Smooth Ceiling, Built-in Features
- Level: Second
- Area: 108
- Dimensions: 9 x 12
Bathroom 1
- Features: Crown Molding, Double Vanity, Granite Counters, Smooth Ceiling, Tile
- Level: First
- Area: 168
- Dimensions: 12 x 14
Bathroom 2
- Features: Granite Counters, Smooth Ceiling, Tile
- Level: First
- Area: 49
- Dimensions: 7 x 7
Bathroom 3
- Features: Crown Molding, Granite Counters, Smooth Ceiling, Tile
- Level: Second
- Area: 50
- Dimensions: 5 x 10
Bathroom 4
- Features: Granite Counters, Smooth Ceiling, Tile
- Level: Second
- Area: 121
- Dimensions: 11 x 11
Bathroom 5
- Features: Granite Counters, Smooth Ceiling, Tile
- Level: First
- Area: 21
- Dimensions: 3 x 7
Dining room
- Features: Crown Molding, Smooth Ceiling, Wood Floor, Wainscoting
- Level: First
- Area: 169
- Dimensions: 13 x 13
Kitchen
- Features: Crown Molding, Eat-in Kitchen, Granite Counters, Kitchen Island, Pantry, Smooth Ceiling, Tile
- Level: First
- Area: 210
- Dimensions: 14 x 15
Living room
- Features: Ceiling Fan(s), Fireplace, Smooth Ceiling, Vaulted Ceiling(s), Wood Floor
- Level: First
- Area: 255
- Dimensions: 15 x 17
Office
- Features: Crown Molding, Carpet, Smooth Ceiling, Tray Ceiling(s)
- Level: First
- Area: 168
- Dimensions: 12 x 14
Bonus room
- Features: Ceiling Fan(s), Carpet, Smooth Ceiling, Built-in Features
- Level: Second
- Area: 324
- Dimensions: 12 x 27
Laundry room
- Features: Smooth Ceiling, Tile, Utility Sink
- Level: First
- Area: 42
- Dimensions: 6 x 7
Heating
- Central 1
Cooling
- Central 1
Appliances
- Included: Double Oven, Dishwasher
Features
- Has basement: No
- Number of fireplaces: 1
- Fireplace features: One
Interior area
- Total interior livable area: 3,627 sqft
Video & virtual tour
Property
Parking
- Parking features: Garage-Three Car, Garage-Attached, Garage Faces Side, Driveway-Concrete, Corner Lot
Features
- Levels: Two
- Stories: 2
- Patio & porch: Covered Porch, Covered Patio, Patio, Front Porch
- Exterior features: Curb/Gutters, Sidewalk
Lot
- Size: 0.38 Acres
- Dimensions: 155 x 105.53
Details
- Parcel number: 17 06 13 0 000 013.104
Construction
Type & style
- Home type: SingleFamily
- Property subtype: Single Family Residence
Materials
- Foundation: Slab
Condition
- New construction: No
- Year built: 2006
Utilities & green energy
- Sewer: Public Sewer
- Water: Public
Community & HOA
Community
- Features: Curbs
- Subdivision: Hardiman Place
HOA
- Has HOA: No
Location
- Region: Madison
Financial & listing details
- Price per square foot: $174/sqft
- Tax assessed value: $547,900
- Date on market: 6/26/2026
Estimated market value
Zestimate®
Not available
Estimated sales range
Not available
Rent Zestimate®
Not available
Price history
| Date | Event | Price |
|---|---|---|
| 6/26/2026 | Listed for sale | $630,000+47.9%$174/sqft |
Source: | ||
| 1/29/2021 | Sold | $426,000+13.6%$117/sqft |
Source: | ||
| 12/3/2020 | Price change | $374,900-19.4%$103/sqft |
Source: Momentum Realty, LLC #1154175 Report a problem | ||
| 11/10/2020 | Price change | $464,900-2.1%$128/sqft |
Source: Momentum Realty, LLC #1154175 Report a problem | ||
| 10/30/2020 | Listed for sale | $474,900+53.8%$131/sqft |
Source: Momentum Realty, LLC #1154175 Report a problem | ||
| 8/7/2006 | Sold | $308,871$85/sqft |
Source: Public Record Report a problem | ||
Public tax history
| Year | Property taxes | Tax assessment |
|---|---|---|
| 2025 | -- | $54,800 +0.9% |
| 2024 | -- | $54,300 +5% |
| 2023 | -- | $51,720 +21.6% |
| 2022 | -- | $42,540 +24.9% |
| 2020 | -- | $34,060 +8.3% |
| 2018 | -- | $31,460 |
| 2017 | $1,888 | $31,460 -90% |
| 2016 | $1,888 | $314,500 +899.7% |
| 2015 | $1,888 | $31,460 |
Find assessor info on the county website
Monthly payment
Est. payment
Payment breakdown
Explore the cost of this home by adjusting the details. Changes won't be saved.Climate risks
Neighborhood: 35756
Nearby schools
GreatSchools rating
- 10/10Mill Creek Elementary SchoolGrades: PK-5Distance: 1.2 mi
- 10/10Journey Middle SchoolGrades: 6-8Distance: 2.8 mi
- 8/10James Clemens High SchoolGrades: 9-12Distance: 0.7 mi
Schools provided by the listing agent
- Elementary: Mill Creek
- Middle: Journey Middle School
- High: Jamesclemens
Source: ValleyMLS. This data may not be complete. We recommend contacting the local school district to confirm school assignments for this home.
- $563,3004 bd4 ba3.3k sqft203 Coral Ct, Madison, AL 35756Off Market
Save 
- $440,9004 bd3 ba2.8k sqft200 Coral Ct, Madison, AL 35756Off Market
Save 
- $546,2005 bd2 ba3.3k sqft202 Coral Ct, Madison, AL 35756Off Market
Save 
- $535,0004 bd3 ba3.4k sqft205 Coral Ct, Madison, AL 35756Pending
Save 
- $437,2004 bd3 ba3k sqft113 Coral Ct, Madison, AL 35756Off Market
Save - $503,1004 bd4 ba3.1k sqft207 Coral Ct, Madison, AL 35756Off Market
Save - $414,2004 bd3 ba2.4k sqft110 Beerli Dr, Madison, AL 35756Off Market
Save - $716,200-- bd4 ba4.3k sqft100 Alisha Cir, Madison, AL 35756Off Market
Save
A local agent can set up tours, give advice and negotiate with sellers.
- Request a tour
as early as tomorrow at 11:00 am
Contact agent