BEFORE DECIDING ON YOUR NEXT LUXURY HOME, YOU MUST SEE THIS STUNNING HOME IN THE PRESTIGIOUS GATED COMMUNITY OF THE COLUMNS AT ROPER MOUNTAIN. This custom 7,000sf luxury home has all the features you want—Heated pool and hot tub; Theater with 120” screen and 7.1.2 ATMOS sound; whole house audio in every room including the garage and pool; Chef’s kitchen with upscale appliances; large library with a fireplace; 6 bedrooms each with their own private bathroom and large walk-in closet; Master bedroom with Trey ceiling; Master bathroom with double sinks, dual rainfall showers and side shower jets for a 360 shower experience; huge Master Closet with plenty of drawers, cabinets with and without glass; high ceilings and beautiful molding throughout the house; large living room with a fireplace and wired for 7.1 sound; 3 car enormous garage; screened and unscreened porch; Marble entrance way with 2 story ceiling; a beautiful backyard with colorful bushes and mature trees for beauty and perfect privacy; driveway with plenty of parking; upstairs and downstairs laundry rooms, and tons of storage. See the photos and visit the house to truly appreciate this amazing house that was designed for luxury and convenience.
Sold for $1,350,000
$1,350,000
201 Corinthian Dr, Simpsonville, SC 29681
6beds
7,009sqft
Single Family Residence, Residential
Built in 2007
0.65 Acres Lot
$1,364,400 Zestimate®
$193/sqft
$2,376 Estimated rent
Home value
$1,364,400
$1.28M - $1.45M
$2,376/mo
Zestimate® history
Owner options
List your home for rent
$2,376/mo
Rent Zestimate®
Find your next renter with Zillow Rental Manager. Plus, with online applications, you can quickly screen prospective tenants – for free.
$2,376/mo
Rent Zestimate®
Refinance and save
$6,281/mo
Est. payment
Refinancing to a lower rate could help reduce your monthly payments and save thousands over the life of the loan.
$6,281/mo
Est. payment
Explore your selling options
Work with a Zillow partner agent
Leverage their expertise and Zillow's premium Showcase listings to get your home seen by more buyers.
Get startedList with your own agent
Get your home in front of millions of buyers by listing it on Zillow.
Learn how to do itSell it yourself
Take full control of how buyers see your home on Zillow by listing For Sale by Owner (FSBO).
List your homeWhat's special
Screened and unscreened porchHigh ceilingsSide shower jetsHuge master closetTons of storageDual rainfall showers
Zillow last checked:
Listing updated:
Listed by:
Randal Longo 843-737-6347,
iSave Realty
Bought with:
Patrick Toates
BHHS C Dan Joyner - Midtown
Source: Greater Greenville AOR,MLS#: 1568208
Facts & features
Interior
Bedrooms & bathrooms
- Bedrooms: 6
- Bathrooms: 9
- Full bathrooms: 7
- 1/2 bathrooms: 2
- Main level bathrooms: 2
- Main level bedrooms: 1
Rooms
- Room types: Exercise Room, Laundry, Media Room, Office/Study, Other/See Remarks, Bonus Room/Rec Room
Primary bedroom
- Area: 285
- Dimensions: 15 x 19
Bedroom 2
- Area: 196
- Dimensions: 14 x 14
Bedroom 3
- Area: 315
- Dimensions: 15 x 21
Bedroom 4
- Area: 210
- Dimensions: 14 x 15
Bedroom 5
- Area: 210
- Dimensions: 14 x 15
Primary bathroom
- Features: Dressing Room, Double Sink, Full Bath, Shower-Separate, Tub-Garden, Walk-In Closet(s)
- Level: Main
Dining room
- Area: 195
- Dimensions: 13 x 15
Family room
- Area: 462
- Dimensions: 21 x 22
Kitchen
- Area: 288
- Dimensions: 16 x 18
Living room
- Area: 442
- Dimensions: 17 x 26
Office
- Area: 154
- Dimensions: 11 x 14
Den
- Area: 154
- Dimensions: 11 x 14
Heating
- Forced Air, Multi-Units, Natural Gas, Damper Controlled
Cooling
- Central Air, Electric, Multi Units, Damper Controlled
Appliances
- Included: Gas Cooktop, Dishwasher, Disposal, Freezer, Free-Standing Gas Range, Self Cleaning Oven, Convection Oven, Oven, Refrigerator, Electric Oven, Double Oven, Microwave, Gas Water Heater
- Laundry: Sink, 1st Floor, 2nd Floor, Laundry Room, Gas Dryer Hookup
Features
- 2 Story Foyer, 2nd Stair Case, Bookcases, High Ceilings, Ceiling Fan(s), Ceiling Smooth, Tray Ceiling(s), Central Vacuum, Granite Counters, Open Floorplan, Soaking Tub, Walk-In Closet(s), Wet Bar
- Flooring: Carpet, Ceramic Tile, Wood, Marble
- Windows: Tilt Out Windows, Insulated Windows, Window Treatments
- Basement: None
- Attic: Storage
- Number of fireplaces: 2
- Fireplace features: Gas Log, Gas Starter, Ventless
Interior area
- Total structure area: 7,310
- Total interior livable area: 7,009 sqft
Property
Parking
- Total spaces: 3
- Parking features: Attached, Garage Door Opener, Side/Rear Entry, Circular Driveway, Parking Pad, Paved
- Attached garage spaces: 3
- Has uncovered spaces: Yes
Features
- Levels: Three Or More
- Stories: 3
- Patio & porch: Enclosed, Front Porch, Screened, Porch
- Exterior features: Satellite Dish
- Has private pool: Yes
- Pool features: In Ground
- Has spa: Yes
- Spa features: Private, Bath
- Fencing: Fenced
Lot
- Size: 0.65 Acres
- Features: Corner Lot, Few Trees, Sprklr In Grnd-Full Yard, 1/2 - Acre
- Topography: Level
Details
- Parcel number: 0531160102700
- Other equipment: Satellite Dish, Multi-Phone Lines
Construction
Type & style
- Home type: SingleFamily
- Architectural style: Colonial,Traditional
- Property subtype: Single Family Residence, Residential
Materials
- Brick Veneer
- Foundation: Crawl Space
- Roof: Architectural
Condition
- Year built: 2007
Utilities & green energy
- Sewer: Public Sewer
- Water: Public
- Utilities for property: Cable Available
Community & HOA
Community
- Features: Gated, Street Lights, Sidewalks
- Security: Smoke Detector(s)
- Subdivision: The Columns at Roper Mountain
HOA
- Has HOA: Yes
- Services included: Street Lights
Location
- Region: Simpsonville
Financial & listing details
- Price per square foot: $193/sqft
- Tax assessed value: $828,230
- Annual tax amount: $4,856
- Date on market: 9/3/2025
Price history
| Date | Event | Price |
|---|---|---|
| 9/29/2025 | Sold | $1,350,000-13.1%$193/sqft |
Source:  Greater Greenville AOR #1568208 Report a problem Greater Greenville AOR #1568208 Report a problem | ||
| 9/5/2025 | Contingent | $1,553,000$222/sqft |
Source: Greater Greenville AOR #1568208 Report a problem | ||
| 9/3/2025 | Listed for sale | $1,553,000+0.7%$222/sqft |
Source: Greater Greenville AOR #1568208 Report a problem | ||
| 9/1/2025 | Listing removed | $1,542,000$220/sqft |
Source:  SAR as distributed by MLS GRID #324756 Report a problem SAR as distributed by MLS GRID #324756 Report a problem | ||
| 8/1/2025 | Price change | $1,542,000+0.3%$220/sqft |
Source: Greater Greenville AOR #1559277 Report a problem | ||
| 6/3/2025 | Listed for sale | $1,537,000-9.5%$219/sqft |
Source:  WUMLS #20288285 Report a problem WUMLS #20288285 Report a problem | ||
| 5/13/2025 | Listing removed | $1,699,000$242/sqft |
Source: Greater Greenville AOR #1553977 Report a problem | ||
| 4/12/2025 | Listed for sale | $1,699,000+13.3%$242/sqft |
Source: Greater Greenville AOR #1553977 Report a problem | ||
| 5/24/2023 | Listing removed | -- |
Source: BHHS broker feed Report a problem | ||
| 2/12/2023 | Listed for sale | $1,500,000+32.5%$214/sqft |
Source: Greater Greenville AOR #1491548 Report a problem | ||
| 9/7/2007 | Sold | $1,132,400$162/sqft |
Source: Public Record Report a problem | ||
Public tax history
| Year | Property taxes | Tax assessment |
|---|---|---|
| 2024 | $4,856 -1.7% | $828,230 |
| 2023 | $4,939 +5% | $828,230 |
| 2022 | $4,704 +0.6% | $828,230 |
| 2021 | $4,674 +7.1% | $828,230 +12.2% |
| 2020 | $4,362 | $737,880 |
| 2019 | $4,362 -4.8% | $737,880 |
| 2018 | $4,583 | $737,880 +2399.6% |
| 2017 | $4,583 +0.6% | $29,520 -96% |
| 2016 | $4,557 +3.9% | $737,880 |
| 2015 | $4,385 +0.3% | $737,880 +8.1% |
| 2014 | $4,371 +8.3% | $682,430 |
| 2013 | $4,035 +3.4% | $682,430 |
| 2012 | $3,901 -26.5% | -- |
| 2011 | $5,309 | -- |
| 2010 | $5,309 | -- |
| 2009 | -- | -- |
| 2008 | -- | -- |
| 2007 | -- | -- |
| 2006 | -- | -- |
Find assessor info on the county website
Neighborhood: 29681
Nearby homes
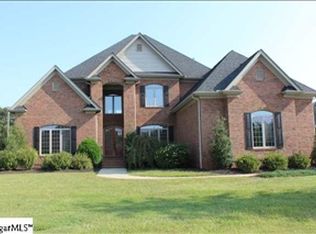
- $982,7004 bd3 ba4.6k sqft58 Appian Cir, Simpsonville, SC 29681Off Market
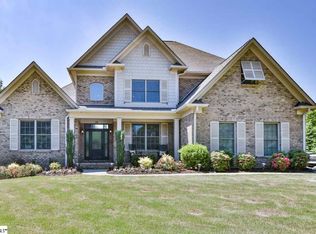
- $890,6004 bd4 ba3k sqft49 Appian Cir, Simpsonville, SC 29681Off Market
- $1,239,5005 bd5 ba5.3k sqft56 Appian Cir, Simpsonville, SC 29681Off Market
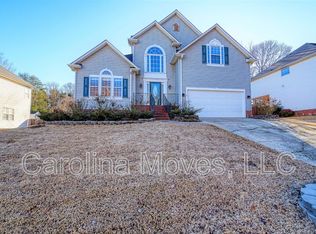
- $445,4004 bd3 ba2.4k sqft512 S Orchard Farms Ave, Simpsonville, SC 29681Off Market
- $939,7005 bd5 ba4k sqft51 Appian Cir, Simpsonville, SC 29681Off Market
- $418,4004 bd3 ba2.5k sqft514 S Orchard Farms Ave, Simpsonville, SC 29681Off Market
- $427,8004 bd2 ba2.7k sqft510 S Orchard Farms Ave, Simpsonville, SC 29681Off Market
- $1,078,2005 bd4 ba4.7k sqft45 Appian Cir, Simpsonville, SC 29681Off Market
Nearby schools
GreatSchools rating
- 10/10Oakview Elementary SchoolGrades: PK-5Distance: 0.7 mi
- 6/10Beck International AcademyGrades: 6-8Distance: 5.8 mi
- 9/10J. L. Mann High AcademyGrades: 9-12Distance: 6.5 mi
Schools provided by the listing agent
- Elementary: Oakview
- Middle: Beck
- High: J. L. Mann
Source: Greater Greenville AOR. This data may not be complete. We recommend contacting the local school district to confirm school assignments for this home.
Get a cash offer in 3 minutes
Find out how much your home could sell for in as little as 3 minutes with a no-obligation cash offer.
Estimated market value
$1,364,400
Get a cash offer in 3 minutes
Find out how much your home could sell for in as little as 3 minutes with a no-obligation cash offer.
Estimated market value
$1,364,400
- South Carolina
- Greenville County
- Simpsonville
- 29681
- 201 Corinthian Dr
Nearby cities
Nearby zip codes
Other Simpsonville Topics
