Welcome to 201 Costa Mesa St, a fully remodeled single-family home in Eastside Costa Mesa. This 2,175 sq ft residence boasts top-of-the-line appliances, white oak floors, and marble countertops. With a 7,000 sq ft lot, mature landscaping, and a spacious backyard, it’s ideal for outdoor living.
Externally, all new siding, custom woodwork, copper accents and automated outdoor lighting enhance the aesthetics. The landscape features Carolina Cherry Laurel hedge forming trees, olive trees, and a Jacaranda.
Inside, enjoy custom cast stone fireplace mantle, Visual Comfort light fixtures, Kohler plumbing fixtures, and premium LVP flooring. The kitchen boasts custom cabinets, Carrara marble countertops, and Bosch appliances.
The property features Dolby 9.2 Surround Sound, an outdoor speaker system, and 8x Ultra HD hardwired security cameras. Full home networking and Cat6 cable provide perfect WiFi coverage. The 2-car garage is equipped with epoxy floors, a built-in storage system, in-ceiling speakers, and recessed lights.
The home includes a full rewire, upgraded electrical panel, Pex repipe, tankless water heater, and new HVAC. Security is ensured with a SimpliSafe system and vinyl fence/gates with a 20+ year warranty. Noteworthy is the 7.5kW Solar System with Enphase batteries, providing perpetual power during outages.
This home is not just a residence; it’s a meticulously upgraded and modernized haven, offering comfort, security, and eco-friendly living.
Sold for $2,275,000
Listed by: Coldwell Banker Realty • Blake Nelle • 949-644-1600
Bought with: Surterre Properties Inc.
$2,275,000
201 Costa Mesa St, Costa Mesa, CA 92627
3beds
2,175sqft
Single Family Residence
Built in 1934
6,970 Square Feet Lot
$2,939,100 Zestimate®
$1,046/sqft
$7,785 Estimated rent
Home value
$2,939,100
$2.67M - $3.23M
$7,785/mo
Zestimate® history
Owner options
List your home for rent
$7,785/mo
Rent Zestimate®
Find your next renter with Zillow Rental Manager. Plus, with online applications, you can quickly screen prospective tenants – for free.
$7,785/mo
Rent Zestimate®
Refinance and save
$14,139/mo
Est. payment
Refinancing to a lower rate could help reduce your monthly payments and save thousands over the life of the loan.
$14,139/mo
Est. payment
Explore your selling options
Work with a Zillow partner agent
Leverage their expertise and Zillow's premium Showcase listings to get your home seen by more buyers.
Get startedList with your own agent
Get your home in front of millions of buyers by listing it on Zillow.
Learn how to do itSell it yourself
Take full control of how buyers see your home on Zillow by listing For Sale by Owner (FSBO).
List your homeWhat's special
Eastside costa mesaSpacious backyardKohler plumbing fixturesBosch appliancesWhite oak floorsCarrara marble countertopsMarble countertops
Zillow last checked:
Listing updated:
Listed by:
Blake Nelle DRE #02081490 949-644-1600,
Coldwell Banker Realty
Bought with:
Sara Legrand, DRE #01950213
Surterre Properties Inc.
Source: CRMLS,MLS#: NP24039387 Originating MLS: California Regional MLS
Originating MLS: California Regional MLSFacts & features
Interior
Bedrooms & bathrooms
- Bedrooms: 3
- Bathrooms: 3
- Full bathrooms: 2
- 1/2 bathrooms: 1
- Main level bathrooms: 2
- Main level bedrooms: 2
Rooms
- Room types: Attic, Bedroom, Kitchen, Living Room, Primary Bedroom, Other, Dining Room
Primary bedroom
- Features: Primary Suite
Bedroom
- Features: Bedroom on Main Level
Bathroom
- Features: Bathtub, Dual Sinks, Remodeled, Separate Shower, Upgraded, Walk-In Shower
Other
- Features: Walk-In Closet(s)
Heating
- Central
Cooling
- Central Air
Appliances
- Laundry: Inside, Laundry Closet, Upper Level
Features
- Separate/Formal Dining Room, Wired for Data, Wired for Sound, Attic, Bedroom on Main Level, Primary Suite, Walk-In Closet(s)
- Has fireplace: Yes
- Fireplace features: Living Room, Primary Bedroom
- Common walls with other units/homes: No Common Walls
Interior area
- Total interior livable area: 2,175 sqft
Property
Parking
- Total spaces: 2
- Parking features: Direct Access, Garage, Pull-through, RV Access/Parking, Storage
- Attached garage spaces: 2
Features
- Levels: Two
- Stories: 2
- Entry location: Front door
- Pool features: None
- Has view: Yes
- View description: None
Lot
- Size: 6,970 Square Feet
- Features: 0-1 Unit/Acre, Back Yard, Corner Lot, Drip Irrigation/Bubblers, Front Yard, Sprinklers In Rear, Sprinklers In Front, Lawn, Landscaped, Sprinklers Timer, Sprinkler System, Yard
Details
- Parcel number: 42627104
- Special conditions: Standard
Construction
Type & style
- Home type: SingleFamily
- Architectural style: Traditional
- Property subtype: Single Family Residence
Condition
- Updated/Remodeled,Turnkey
- New construction: No
- Year built: 1934
Utilities & green energy
- Electric: 220 Volts
- Sewer: Public Sewer
- Water: Public
Green energy
- Energy efficient items: Appliances, HVAC, Insulation, Lighting, Roof, Thermostat, Water Heater, Windows
- Energy generation: Solar
Community & HOA
Community
- Features: Suburban
- Security: Prewired, Security System, Carbon Monoxide Detector(s), Smoke Detector(s)
Location
- Region: Costa Mesa
Financial & listing details
- Price per square foot: $1,046/sqft
- Tax assessed value: $2,366,910
- Date on market: 2/28/2024
- Cumulative days on market: 7 days
- Listing terms: Cash,Cash to New Loan,Conventional,1031 Exchange
Price history
| Date | Event | Price |
|---|---|---|
| 3/27/2024 | Sold | $2,275,000+4.6%$1,046/sqft |
Source:  CRMLS #NP24039387 Report a problem CRMLS #NP24039387 Report a problem | ||
| 3/20/2024 | Pending sale | $2,175,000$1,000/sqft |
Source: CRMLS #NP24039387 Report a problem | ||
| 3/12/2024 | Contingent | $2,175,000$1,000/sqft |
Source: CRMLS #NP24039387 Report a problem | ||
| 2/28/2024 | Listed for sale | $2,175,000+115.3%$1,000/sqft |
Source: CRMLS #NP24039387 Report a problem | ||
| 5/14/2020 | Sold | $1,010,000-19.1%$464/sqft |
Source:  CRMLS #TR20069546 Report a problem CRMLS #TR20069546 Report a problem | ||
| 4/29/2020 | Pending sale | $1,249,000$574/sqft |
Source: GenStone, Inc. #TR20069546 Report a problem | ||
| 4/18/2020 | Listed for sale | $1,249,000$574/sqft |
Source: GenStone, Inc. #TR20069546 Report a problem | ||
| 4/15/2020 | Pending sale | $1,249,000$574/sqft |
Source: GenStone, Inc. #TR20069546 Report a problem | ||
| 4/6/2020 | Listed for sale | $1,249,000-1%$574/sqft |
Source: GenStone, Inc. #TR20069546 Report a problem | ||
| 1/9/2020 | Sold | $1,261,648+3%$580/sqft |
Source: Public Record Report a problem | ||
| 12/10/2007 | Sold | $1,225,000+22.5%$563/sqft |
Source: Public Record Report a problem | ||
| 12/5/2006 | Sold | $1,000,000+58.7%$460/sqft |
Source: Public Record Report a problem | ||
| 3/3/2003 | Sold | $630,000+39.5%$290/sqft |
Source: Public Record Report a problem | ||
| 3/9/1999 | Sold | $451,500+33.8%$208/sqft |
Source: Public Record Report a problem | ||
| 5/27/1994 | Sold | $337,500$155/sqft |
Source: Public Record Report a problem | ||
Public tax history
| Year | Property taxes | Tax assessment |
|---|---|---|
| 2026 | -- | $2,366,910 +2% |
| 2025 | $25,328 +101.6% | $2,320,500 +114.3% |
| 2024 | $12,562 +4.3% | $1,082,922 +2% |
| 2023 | $12,049 +2.6% | $1,061,689 +2% |
| 2022 | $11,740 +2.5% | $1,040,872 +2% |
| 2021 | $11,451 -18.9% | $1,020,463 -20% |
| 2020 | $14,117 | $1,275,000 +2% |
| 2019 | $14,117 +2.2% | $1,250,000 |
| 2018 | $13,819 +8.2% | $1,250,000 +8.7% |
| 2017 | $12,767 | $1,150,000 +15.1% |
| 2016 | $12,767 +14.6% | $999,000 |
| 2015 | $11,139 0% | $999,000 |
| 2014 | $11,140 | $999,000 +15.7% |
| 2013 | -- | $863,251 +5% |
| 2012 | -- | $822,144 -4% |
| 2011 | -- | $856,400 +0.8% |
| 2010 | -- | $850,000 -10.5% |
| 2009 | -- | $950,000 -22.4% |
| 2008 | -- | $1,225,000 +22.5% |
| 2007 | -- | $1,000,000 +49.8% |
| 2006 | -- | $667,688 +2% |
| 2005 | -- | $654,597 +2% |
| 2004 | -- | $641,762 +31.3% |
| 2003 | -- | $488,716 +2% |
| 2002 | -- | $479,134 +2% |
| 2001 | $5,083 +2.7% | $469,740 +2% |
| 2000 | $4,949 | $460,530 |
Find assessor info on the county website
Neighborhood: 92627
Nearby homes
- $2,260,6003 bd3 ba2.2k sqft1906 Orange Ave, Costa Mesa, CA 92627Off Market
- $1,952,0003 bd2 ba1.3k sqft211 Costa Mesa St, Costa Mesa, CA 92627Off Market
- $1,451,1001 bd1 ba700 sqft1915 Orange Ave, Costa Mesa, CA 92627Off Market
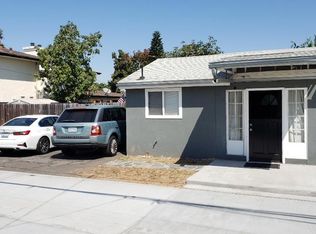
- $1,858,1003 bd2 ba1.3k sqft215 Costa Mesa St, Costa Mesa, CA 92627Off Market
- $1,875,7003 bd2 ba1.4k sqft1928 Orange Ave, Costa Mesa, CA 92627Off Market
- $1,650,6002 bd1 ba900 sqft1904 Orange Ave, Costa Mesa, CA 92627Off Market
- $1,304,400-- bd1 ba500 sqft210 Costa Mesa St, Costa Mesa, CA 92627Off Market
- $---- bd1 ba250 sqft1911 Orange Ave #B, Costa Mesa, CA 92627Off Market
Nearby schools
GreatSchools rating
- NAWoodland Elementary SchoolGrades: K-2Distance: 0.5 mi
- 9/10Horace Ensign Intermediate SchoolGrades: 7-8Distance: 1.6 mi
- 9/10Newport Harbor High SchoolGrades: 9-12Distance: 1.3 mi
Schools provided by the listing agent
- Elementary: Kaiser
- Middle: Ensign
- High: Newport Harbor
Source: CRMLS. This data may not be complete. We recommend contacting the local school district to confirm school assignments for this home.
Get a cash offer in 3 minutes
Find out how much your home could sell for in as little as 3 minutes with a no-obligation cash offer.
Estimated market value
$2,939,100
Get a cash offer in 3 minutes
Find out how much your home could sell for in as little as 3 minutes with a no-obligation cash offer.
Estimated market value
$2,939,100
- California
- Orange County
- Costa Mesa
- 92627
- 201 Costa Mesa St
Nearby cities
Nearby zip codes
Other Costa Mesa Topics
